
BEDS3
BATHS2
SQUARE FEET1,778
MLS#241982
STATUSActive
PROPERTY TYPEResidential - Single Family
SUBDIVISIONAberdeen
SCHOOL60
Property Description
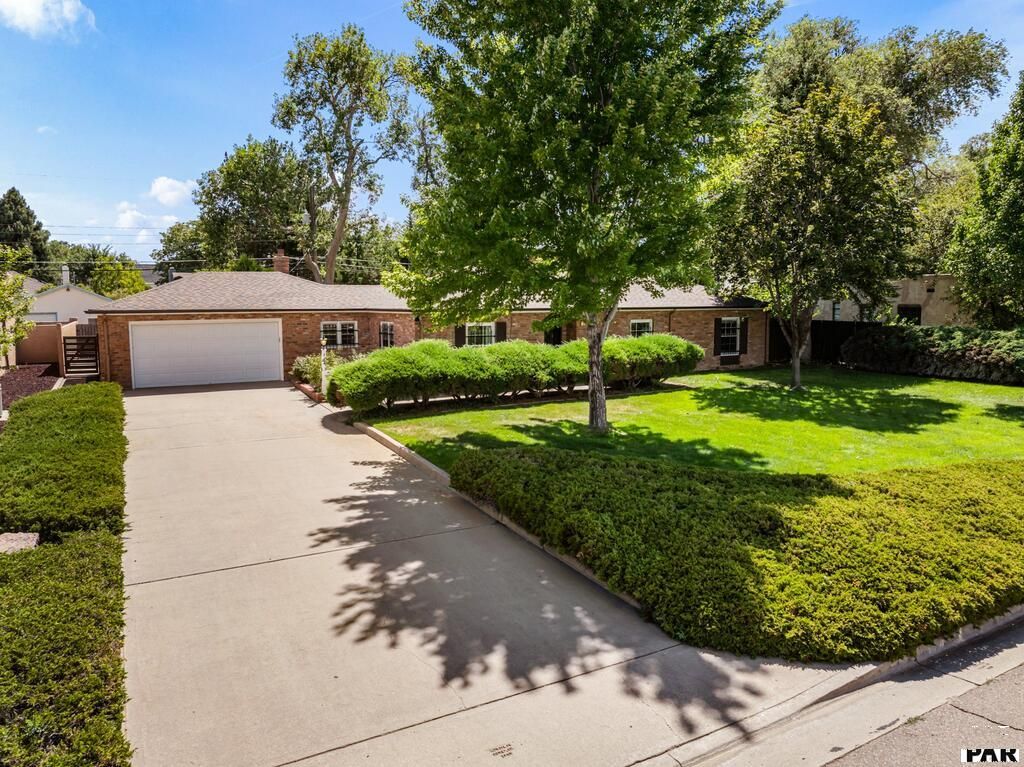
In Pueblo's distinctive Aberdeen neighborhood, this unapologetically vintage 1948 home wears its history well, with layers of original and later-era details that give it a personality entirely its own. The 1,778-square-foot brick ranch offers true one-level living, with three bedrooms, two baths and an oversized attached garage. Inside, original and later vintage details remain remarkably present: a gas-converted brick fireplace, French doors, built-in cabinetry, original chandelier, wonderful wallpaper and a main bath with its original green tile, sink and toilet. The eat-in kitchen retains its late '60s/early '70s cabinetry, large island, separate cooktop and wall oven, with distinctive blue Corian counters added in the late '90s. A third bedroom with its own bath features a curved glass-block shower. Perhaps the most unexpected space is the expansive enclosed patio, where walls of sliding glass doors and screens open to a substantial backyard with mature trees, lawn, rose bushes, multiple outdoor areas and a storage shed. In-floor radiant heat is supplied by the original, regularly serviced boiler; central A/C, blown-in attic insulation and a new roof, gutters and downspouts are among the practical updates. Its appeal lies not in perfection, but in the remarkable amount of character that has survived. Some houses are easier to understand in person. This is one of them.
Property Features
Property Type: Residential - Single Family
Fenced: Yes
Fireplaces: 1
Garage: 2 car attached
Home Style: Ranch
Lot Size: 0.27 Acres
Taxes: $1,416
Year Built: 1948
Feature Descriptions
Approximate Square Footage (Level): 1778 (Main)
Days on Site: 2
Exterior: Paved Street, Shed, Mountain View, Alley Access
Interior: Window Coverings, Smoke Detector/CO, Garage Door Opener, Security System Owned, Cable TV, Hard Surface Counter Top
Landscaping: Sprinkler System-Front, Sprinkler System-Rear, Wood Fence-Front, Wood Fence-Rear, Lawn-Front, Lawn-Rear, Trees-Front, Trees-Rear, Garden Area-Rear, Outdoor Lighting-Front, Outdoor Lighting-Rear
Lot Dimensions: 0.27 Acre(s)
Parking Notes: 2 Car Garage Attached
Patio/Deck: Porch-Enclosed-Rear
Security: yes
Local Schools
School District: 60
Listed By / Shown By
Listed By
Agency Name: Haney Real Estate, LLC
Agency Phone: (720)672-1580
Shown By
Agency Title: The Cutting Edge, Realtors
Agency Phone: (719) 999-5067

Estimate Your Payment
Estimated Payment
$ 1,996.27 per month $1,773.27 Principal & Interest $118.00 Property Tax $105.00 Homeowner's Insurance
412 Carlile Ave | MLS# 241982
This single family home located at 412 Carlile Ave, Pueblo, CO 81005 is currently listed for sale with an asking price of $360,000. This property was built in 1948 and has 3 bedrooms with 1778 sq. ft. Carlile Ave is located in the Aberdeen subdivision within the 60 school district. Search Aberdeen real estate on www.thecuttingedgerealtors.com today.