
BEDS4
BATHS2 full 1 partial
SQUARE FEET2,439
MLS#8518276
STATUSActive
PROPERTY TYPEResidential - Single Family
SUBDIVISIONEvans Place
SCHOOLWeld County RE 3-J
Listing Courtesy of:
Uncharted Homes LLC
Agency Contact: Dane@unchartedhomes.com,303-884-2623

Property Description
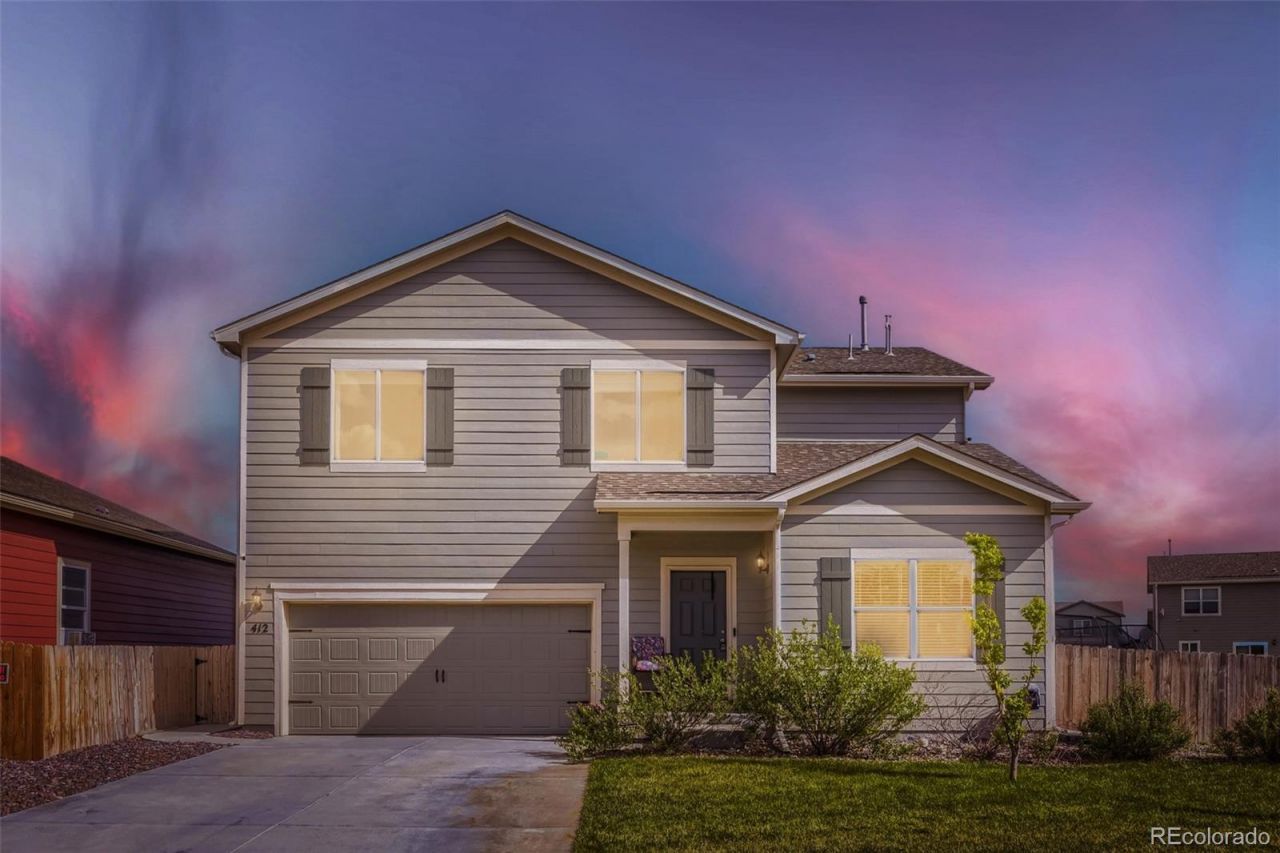
Welcome home to spacious, modern living in the heart of Keenesburg! This exceptional 4-bedroom property features a versatile 5th bedroom/flex space. This home is perfectly suited for a dedicated home office, guest suite, playroom, or private workout studio to match your lifestyle. Interior Highlights:Flexible Layout: Bright, open living areas designed seamlessly for both everyday comfort and lively entertaining.Room to Grow: A thoughtful floor plan that effortlessly accommodates growing households, remote work, and overnight guests.Upgraded Water Filtration: brand new, upgraded whole house water filtration system. Outdoor & Location Highlights:Large, Premium Lot: A generous backyard offering endless possibilities for a custom outdoor kitchen, a flourishing garden, recreational equipment storage, or a private pet oasis.Park-Front Convenience: Situated directly across the street from a beautiful neighborhood park. Enjoy peaceful views and instant access to green space, playgrounds, and walking paths just steps from your front door.Dont miss this rare opportunity to own a spacious, health-conscious home on a massive lot with unbeatable park views. Schedule your showing today and experience it for yourself!
Property Features
Property Type: Residential - Single Family
Cooling: Central Air
Garage: 2 car attached
Heating: Forced Air
Lot Size: 0.20 Acres
Roof Type: Composition
Stories: 2.0
Taxes: $3,611
Year Built: 2020
Feature Descriptions
Baths 3/4: 0
Baths Full: 2
Baths Half: 1
Baths Total: 3
Days on Site: 49
Exclusions: Sellers personal property
Exterior: Vinyl Siding
HOA Fee: 40/ Monthly
Parcel#: R8961466
Sewer: Community Sewer
Local Schools
High School: Weld Central
Middle School: Weld Central
Elementary School: Hoff
School District: Weld County RE 3-J
Listed By / Shown By
Listed By
Agency Name: Uncharted Homes LLC
Agency Contact: Dane@unchartedhomes.com,303-884-2623
Shown By
Agency Title: The Cutting Edge, Realtors
Agency Phone: (719) 999-5067
Estimate Your Payment
Estimated Payment
$ 2,700.40 per month $2,265.35 Principal & Interest $300.92 Property Tax $134.14 Homeowner's Insurance
412 Depot Avenue | MLS# 8518276
This single family home located at 412 Depot Avenue, Keenesburg, CO 80643 is currently listed for sale with an asking price of $459,900. This property was built in 2020 and has 4 bedrooms and 2 full and 1 partial baths with 2439 sq. ft. Depot Avenue is located in the Evans Place subdivision within the Weld County RE 3-J school district. Search Evans Place real estate on www.thecuttingedgerealtors.com today.