
BEDS5
BATHS2 full 1 partial
SQUARE FEET2,682
MLS#7579520
STATUSActive
PROPERTY TYPEResidential - Single Family
SUBDIVISIONSt Acacius
SCHOOLSt Vrain Valley RE-1J
Listing Courtesy of:
Pink Realty
Agency Contact: Pinkteam@pinkrealty.com,719-393-7465

Property Description
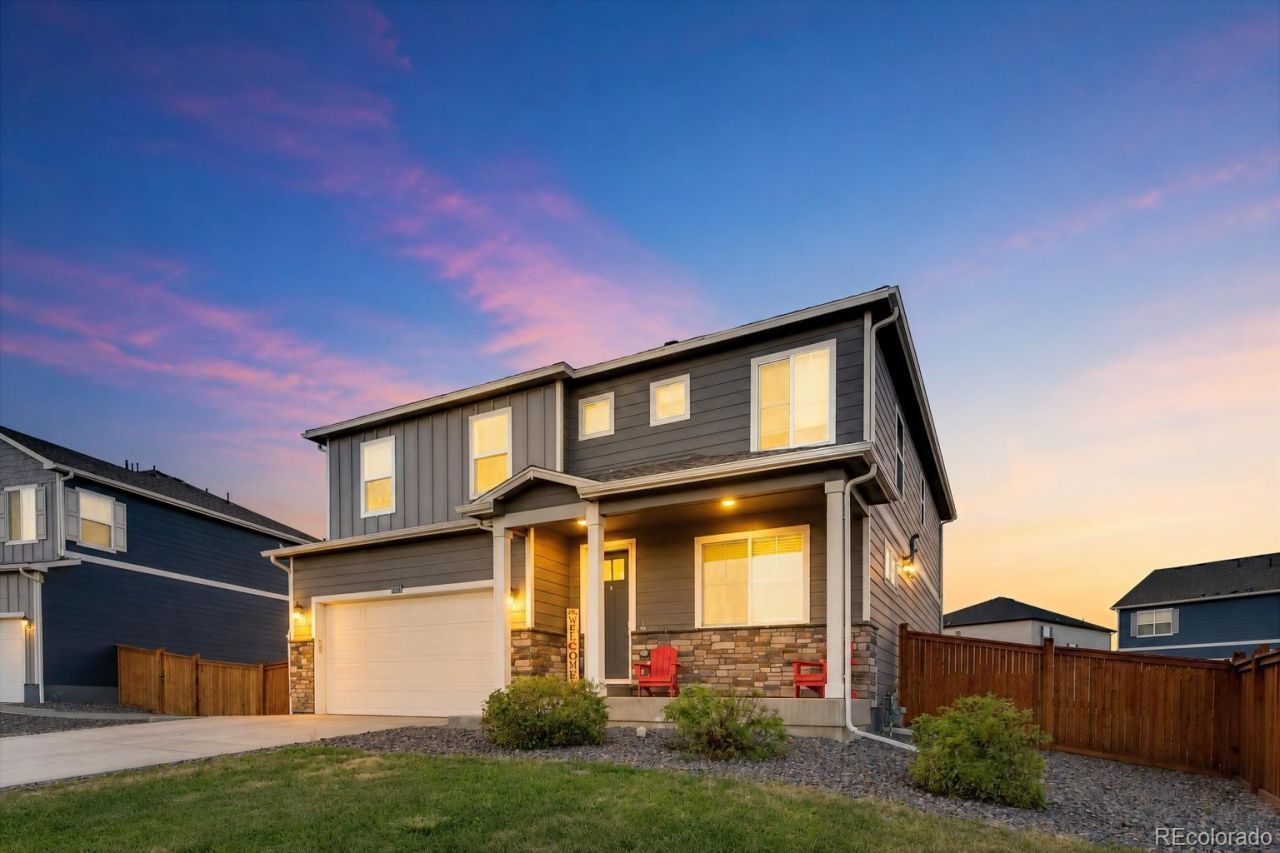
Some homes check the boxes, this one anticipates them! Set on a fenced 1/4 acre lot in Meads popular Lakeside Canyon community, this well designed 5BR, 3BA home blends smart technology & flexible living spaces. A covered front porch welcomes you, while low-maintenance landscaping with xeriscaping & auto sprinklers means more time enjoying Colorado & less time on yard work. Inside, modern convenience is built in. Control the lights, locks, & garage door from your phone with the Smart Home system. Addtl features incl keyless entry, a video doorbell, SMART thermostat, whole-home water filtration, hard wire connectivity, central air, & a tankless water heater. Attractive wood laminate floors flow through the main living areas. A formal dining room overlooks the front yard, while the open-concept living room, dining nook, & island kitchen create an inviting space for everyday living & entertaining. The kitchen boasts granite countertops, wood cabinets, recessed lighting, a pantry, breakfast bar, & stainless steel appliances, incl a gas range oven, microwave, dishwasher, & French-door refrigerator. Sliding glass doors lead from the dining nook to the backyard patio for easy outdoor dining. The living room offers a gas fireplace to cozy up on chilly nights. A main-level BR & full BA provide flexibility for guests or a home office. Upstairs, a spacious loft provides addtl living space, alongside 4 addtl BRs, 2 BAs, & a laundry room. The primary suite features a walk-in closet & adjoining bath with a dual sink vanity & a beautifully tiled shower. 3 more BRs share a full hall bath. The backyard incl a large patio for entertaining, grass area for kids to play, & a storage shed for tools & toys. Lakeside Canyon offers walking paths, playgrounds, & a dog park. Schools, shopping, & dining are minutes away, with St. Vrain State Park & Union Reservoir nearby for hiking, fishing, & boating. Connected, comfortable & MOVE-IN READY, this home is waiting for you to make it your own!
Property Features
Property Type: Residential - Single Family
Basement: Crawl Space, Sump Pump
Cooling: Central Air
Fireplaces: 1
Garage: 2 car attached
Heating: Forced Air, Natural Gas
Lot Size: 0.25 Acres
Roof Type: Composition
Stories: 2.0
Taxes: $6,468
Year Built: 2023
Amenities
Ceiling Fan(s)
Entrance Foyer
Granite Counters
Kitchen Island
Open Floorplan
Pantry
Primary Suite
Smart Light(s)
Smart Thermostat
Walk-In Closet(s)
Wired for Data
Private Yard
Rain Gutters
Feature Descriptions
Appliances: Dishwasher, Disposal, Microwave, Oven, Range, Refrigerator
Association Amenities: Park
Baths 3/4: 1
Baths Full: 1
Baths Half: 1
Baths Total: 3
Exclusions: All Sellers personal items including washer and dryer. All staging items.
Exterior: Cement Siding
Fencing: Partial
Fireplace: Gas, Great Room
Flooring: Carpet, Laminate, Vinyl
HOA Fee: 220/ Quarterly
Laundry: In Unit
Lot: Landscaped, Level
Parcel#: R8968497
Parking: Concrete
Parking Notes: Concrete
Patio/Porch: Covered, Front Porch, Patio
Pets Allowed: Yes
Security: Carbon Monoxide Detector(s), Smart Locks, Smoke Detector(s), Video Doorbell
Sewer: Public Sewer
Units: 1
Utilities: Cable Available, Electricity Connected, Internet Access (Wired), Natural Gas Connected
Water: Public
Window: Window Coverings
Local Schools
High School: Mead
Middle School: Mead
Elementary School: Mead
School District: St Vrain Valley RE-1J
Listed By / Shown By
Listed By
Agency Name: Pink Realty
Agency Contact: Pinkteam@pinkrealty.com,719-393-7465
Shown By
Agency Title: The Cutting Edge, Realtors
Agency Phone: (719) 999-5067
Estimate Your Payment
Estimated Payment
$ 3,565.09 per month $2,856.93 Principal & Interest $539.00 Property Tax $169.17 Homeowner's Insurance
4121 Marble Drive | MLS# 7579520
This single family home located at 4121 Marble Drive , Longmont, CO 80504 is currently listed for sale with an asking price of $580,000. This property was built in 2023 and has 5 bedrooms and 2 full and 1 partial baths with 2682 sq. ft. Marble Drive is located in the St Acacius subdivision within the St Vrain Valley RE-1J school district. Search St Acacius real estate on www.thecuttingedgerealtors.com today.