
BEDS6
BATHS4
SQUARE FEET3,655
MLS#6265999
STATUSActive
PROPERTY TYPEResidential - Single Family
SUBDIVISIONThe Knolls at Springs Ranch
Property Description
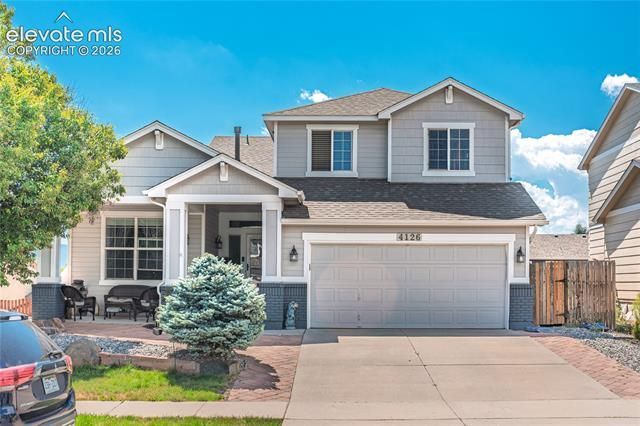
Well-maintained 6-bedroom, 4-bathroom home located at The Knolls in Springs Ranch. This property is thoughtfully designed and would be perfect for a large or multi-generational family. A significant highlight of the home is the main level master bedroom, which includes a 5-piece bath. The main level also features a formal dining room, a family room with a gas fireplace, an open eat-in-dining area, and a kitchen complete with upgraded cabinets, Corian countertops, a pantry, stainless steel appliances, and an island. For added convenience, a half bath and the laundry room are also located on the main level. The upper level includes three additional bedrooms and a full bathroom. Additionally, the basement offers a large recreation room, two more bedrooms, a full bath, and a walkout to the backyard. New roof 12/29/2023 New HVAC and A/C unit to be replaced July 2026, Please let me know if you would like to schedule a viewing or if you have any questions about this property.
Property Features
Property Type: Residential - Single Family
Cooling: Central Air
Fenced: Yes
Garage: 2 car attached
Heating: Electric, Natural Gas
Lot Size: 0.15 Acres
Roof Type: Composite Shingle
Stories: 2.0
Taxes: $2,066
Year Built: 2002
Feature Descriptions
Association Fee: $52.00 (Quarterly)
Basement/Foundation: Full Basement, Walk Out
Existing Utilities: Electricity Available
Exterior: Masonite Type
Fence: Rear
Floor Plan: 2 Story
Garage Amenities: Garage Door Opener
Garage Type: Attached
Lot: View of Pikes Peak
Percentage of Basement Finished: 80
Square Footage: 1480 (Basement), 1498 (Main)
Utilities: Electricity Available
View: Pikes Peak
Water: Municipal
Listed By / Shown By
Listed By
Agency Name: Acacia Realty
Agency Phone: (719) 799-6816
Shown By
Agency Title: The Cutting Edge, Realtors
Agency Phone: (719) 999-5067

Estimate Your Payment
Estimated Payment
$ 3,458.53 per month $3,102.72 Principal & Interest $172.08 Property Tax $183.72 Homeowner's Insurance
4126 Fellsland Drive | MLS# 6265999
This single family home located at 4126 Fellsland Drive, Colorado Springs, CO 80922 is currently listed for sale with an asking price of $629,900. This property was built in 2002 and has 6 bedrooms with 3655 sq. ft. Fellsland Drive is located in the The Knolls at Springs Ranch subdivision. Search The Knolls At Springs Ranch real estate on www.thecuttingedgerealtors.com today.