
BEDS5
BATHS3 full 1 partial
SQUARE FEET4,000
MLS#1548915
STATUSActive
PROPERTY TYPEResidential - Single Family
SUBDIVISIONSunnyside
SCHOOLDenver 1
Listing Courtesy of:
Milehimodern
Agency Contact: ashton@milehimodern.com,720-428-1804

Property Description
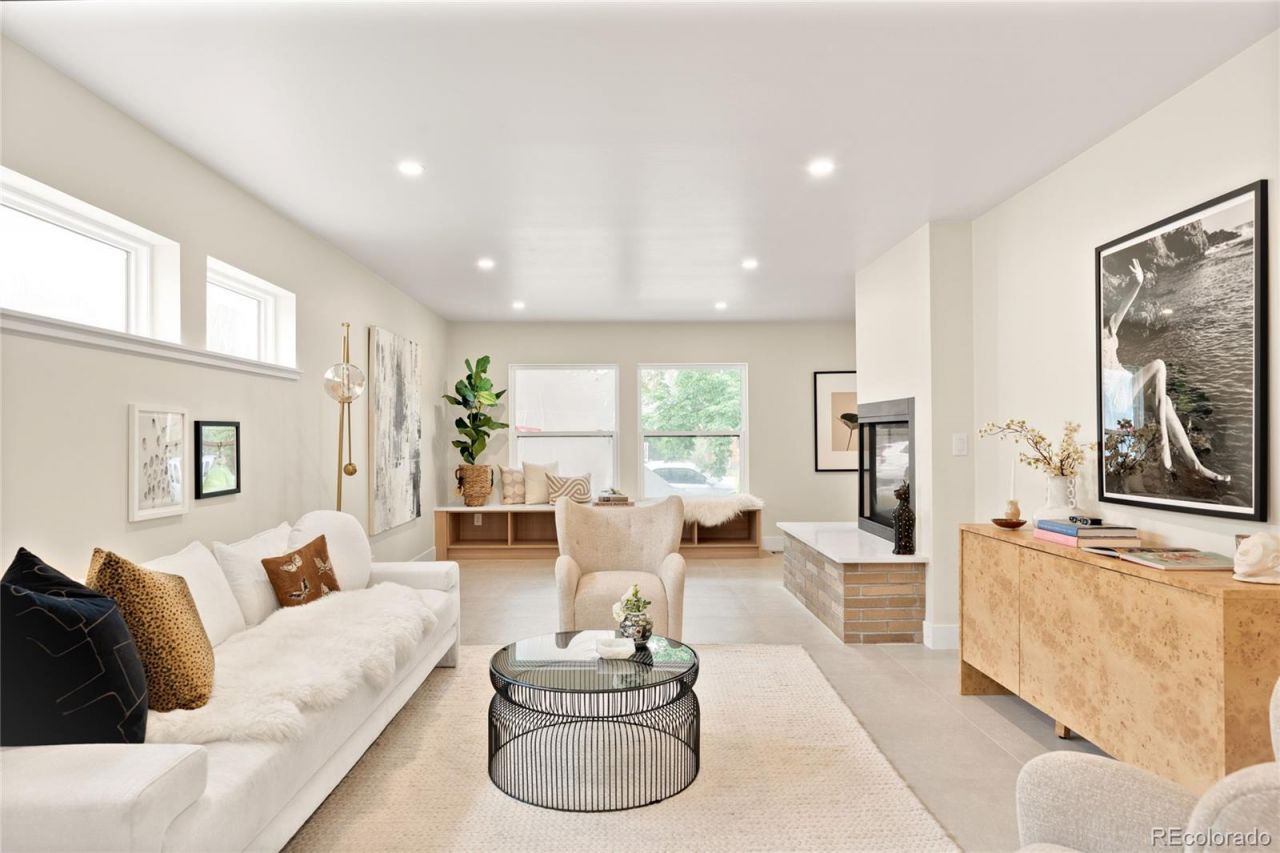
Designed with a refined Scandinavian influence, this custom new construction residence introduces a full custom sophisticated modern aesthetic to Denvers Sunnyside neighborhood. Clean, geometric lines are balanced by warm contemporary finishes, creating an environment that feels both elevated and inviting. Natural stone accents, ash wood detailing, wide-plank flooring and custom slat features layer texture and depth throughout interiors filled with abundant natural light from thoughtfully positioned windows. The main level unfolds with seamless flow and carefully curated functionality, anchored by a striking gas fireplace in the living area and enhanced by custom built-in storage and shelving throughout. An expansive kitchen serves as the heart of the home, offering a substantial center island, custom cabinetry, and a Viking appliance package. Private spaces are thoughtfully arranged on the upper level, where the primary retreat delivers a spa-like atmosphere with a five-piece bath, freestanding soaking tub, curated designer finishes and a spacious walk-in closet. The lower level continues the homes tailored approach with tall ceilings, two secondary bedrooms, a three-quarter bath and a custom built-in dry bar.
Upcoming Open Houses
Open House Saturday May 30th, 11:00am - 3:00pm
Open House Sunday May 31st, 1:00pm - 3:00pm
Property Features
Property Type: Residential - Single Family
Basement: Finished, Full
Cooling: Central Air
Fireplaces: 1
Garage: 2
Heating: Forced Air, Natural Gas
Home Style: Contemporary
Lot Size: 0.11 Acres
Roof Type: Composition
Stories: 2.0
Taxes: $2,137
Year Built: 2026
Amenities
Built-in Features
Ceiling Fan(s)
Eat-in Kitchen
Entrance Foyer
Five Piece Bath
Kitchen Island
Open Floorplan
Pantry
Primary Suite
Quartz Counters
Smoke Free
Walk-In Closet(s)
Lighting
Private Yard
Rain Gutters
Smart Irrigation
Feature Descriptions
Appliances: Dishwasher, Disposal, Range, Range Hood, Refrigerator, Self Cleaning Oven
Baths 3/4: 1
Baths Full: 2
Baths Half: 1
Baths Total: 4
Days on Site: 2
Exclusions: All staging items.
Exterior: Brick, Cement Siding, Frame, Wood Siding
Fencing: Full
Fireplace: Gas, Living Room
Flooring: Carpet, Tile, Wood
Laundry: Sink, In Unit
Lot: Historical District, Irrigated, Level, Many Trees, Sprinklers In Front, Sprinklers In Rear
Parcel#: 2213-24-016
Parking: Electric Vehicle Charging Station(s)
Parking Notes: Electric Vehicle Charging Station(s)
Patio/Porch: Covered, Front Porch, Patio
Sewer: Public Sewer
Utilities: Cable Available, Electricity Connected, Internet Access (Wired), Natural Gas Connected
Water: Public
Window: Double Pane Windows
Local Schools
High School: North
Middle School: Skinner
Elementary School: Trevista at Horace Mann
School District: Denver 1
Listed By / Shown By
Listed By
Agency Name: Milehimodern
Agency Contact: ashton@milehimodern.com,720-428-1804
Shown By
Agency Title: The Cutting Edge, Realtors
Agency Phone: (719) 999-5067
Estimate Your Payment
Estimated Payment
$ 9,517.24 per month $8,817.07 Principal & Interest $178.08 Property Tax $522.08 Homeowner's Insurance
4131 Wyandot Street | MLS# 1548915
This single family home located at 4131 Wyandot Street, Denver, CO 80211 is currently listed for sale with an asking price of $1,790,000. This property was built in 2026 and has 5 bedrooms and 3 full and 1 partial baths with 4000 sq. ft. Wyandot Street is located in the Sunnyside subdivision within the Denver 1 school district. Search Sunnyside real estate on www.thecuttingedgerealtors.com today.