
BEDS4
BATHS4
MLS#7603102
STATUSActive
PROPERTY TYPEResidential - Single Family
SUBDIVISIONThe Reserve At Broadmoor Glen
Property Description
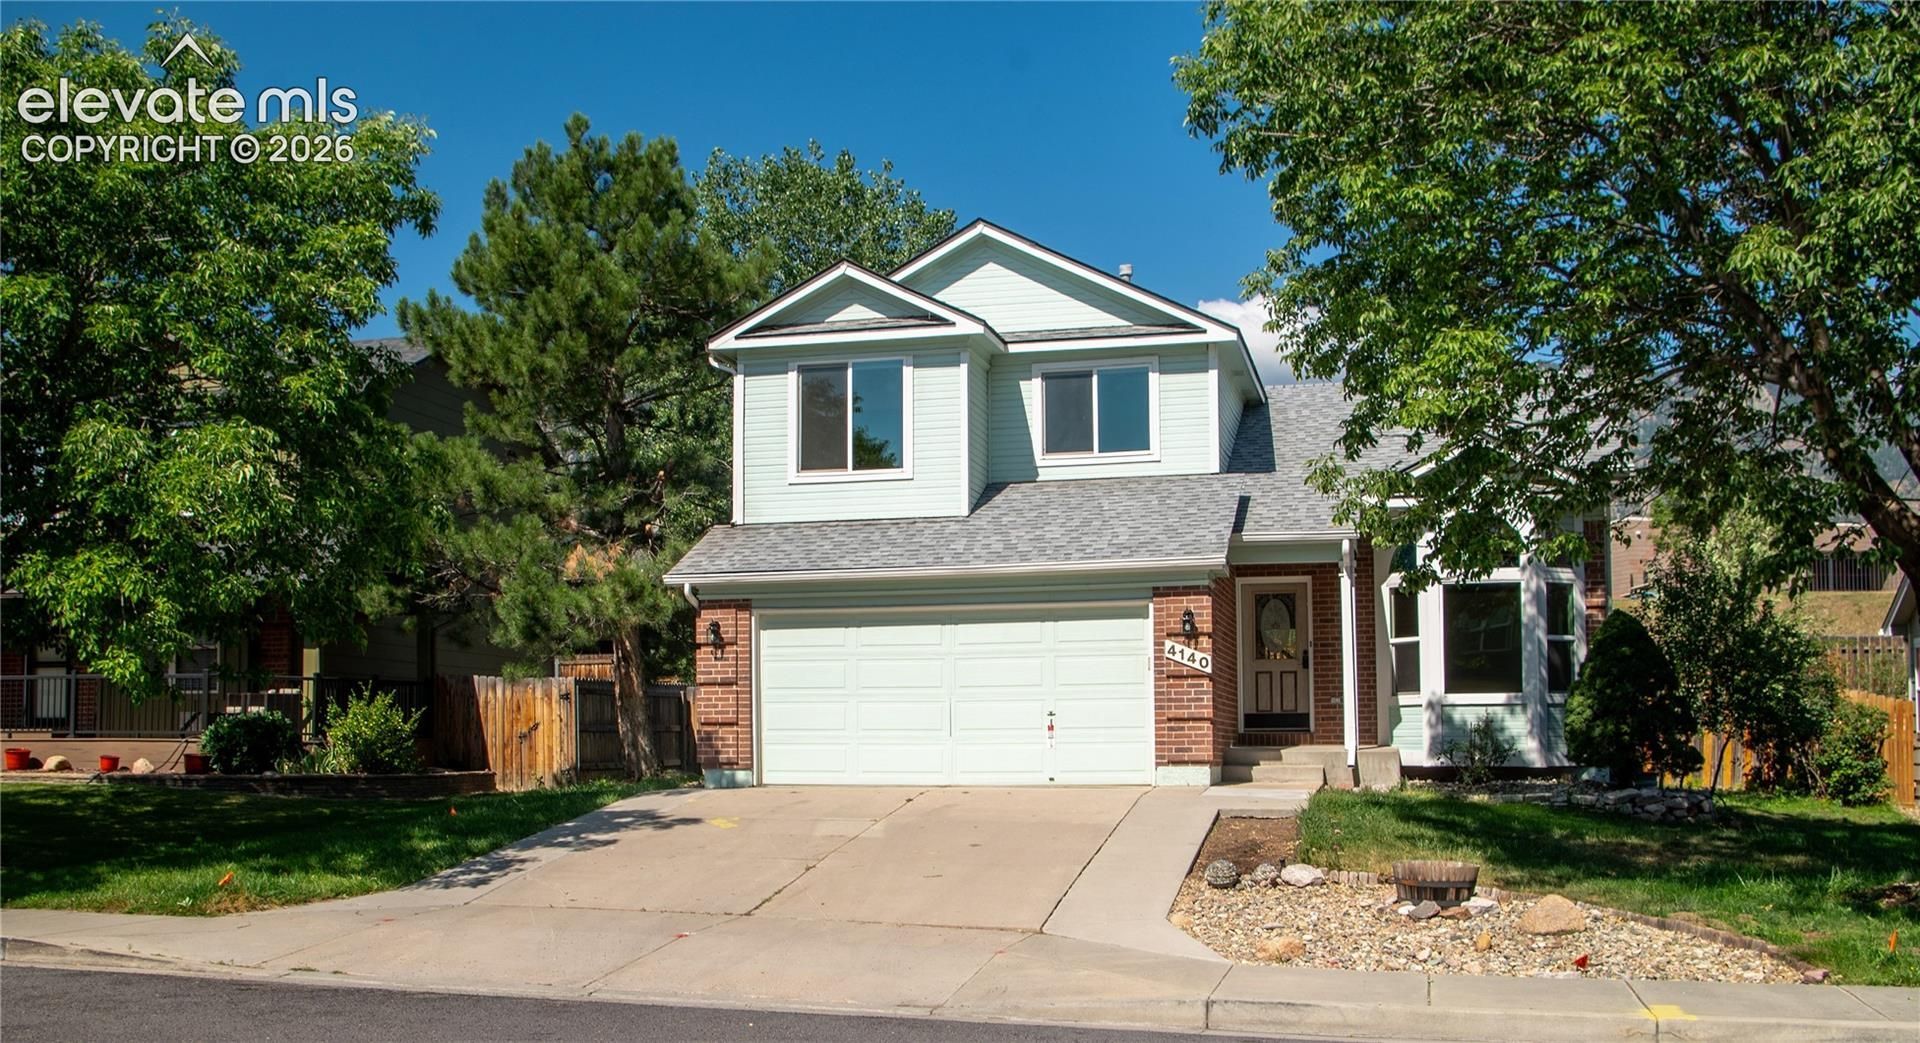
This home has it all. LOCATION: School District 12, Near Ft Carson, Near pool (membership required), tennis courts & playground, Near elementary school (Just out the back gate but distant from the playground and school traffic), Near shopping;;; AMENITIES: Three fruit trees, Cedar closet and Soaking tub, Expansive views of the mountains over the school open fields, Vaulted ceilings, Ceiling fans, Central air, Skylights, Garage workbench, Built-in basement family room shelves, Zeroscaped backyard, Basement storage closet & Garage cabinet storage, Freshly painted rear deck with dynamite views, Views from the kitchen, family room & master bedroom, Reinforced rear gated fence, Auto Sprinklers ;;;UPDATING: Newer furnace, Newer vinyl windows, Brand new carpet, Newer roof, Newer dishwasher, Fresh new paint. What more could we hope for?
Property Features
Property Type: Residential - Single Family
Cooling: Ceiling Fan(s), Central Air
Fenced: Yes
Fireplaces: Gas, Main Level
Heating: Forced Air, Natural Gas
Lot Size: 0.19 Acres
Roof Type: Composite Shingle
Stories: 2.0
Taxes: $2,759
Year Built: 1996
Feature Descriptions
Appliances: Dishwasher, Dryer, Range, Refrigerator
Basement/Foundation: Full Basement
Days on Site: 48
Existing Utilities: Electricity Connected, Natural Gas Connected
Exterior: Brick, Masonite Type, Wood
Fence: Rear
Floor Plan: 2 Story
Garage Amenities: Garage Door Opener
Garage Type: Attached
Laundry Facilities: Main
LotDescription: Mountain View
Percentage of Basement Finished: 98
Sewer: Sewer
Square Footage: 952 (Basement)
View: Mountain
Water: Municipal
Listed By / Shown By
Listed By
Agency Name: Julie Utschig Ltd
Agency Phone: 719-332-2702
Shown By
Agency Title: The Cutting Edge, Realtors
Agency Phone: (719) 999-5067

Estimate Your Payment
Estimated Payment
$ 3,412.53 per month $3,004.70 Principal & Interest $229.92 Property Tax $177.92 Homeowner's Insurance
4140 Danceglen Drive | MLS# 7603102
This single family home located at 4140 Danceglen Drive, Colorado Springs, CO 80906 is currently listed for sale with an asking price of $610,000. This property was built in 1996 and has 4 bedrooms. Danceglen Drive is located in the The Reserve At Broadmoor Glen subdivision. Search The Reserve At Broadmoor Glen real estate on www.thecuttingedgerealtors.com today.