
BEDS4
BATHS2 full
SQUARE FEET1,923
MLS#5023207
STATUSActive
PROPERTY TYPEResidential - Single Family
SUBDIVISIONHighpoint
SCHOOLCherry Creek 5
Listing Courtesy of:
Keller Williams Advantage Realty LLC
Agency Contact: 303-332-2943

Property Description
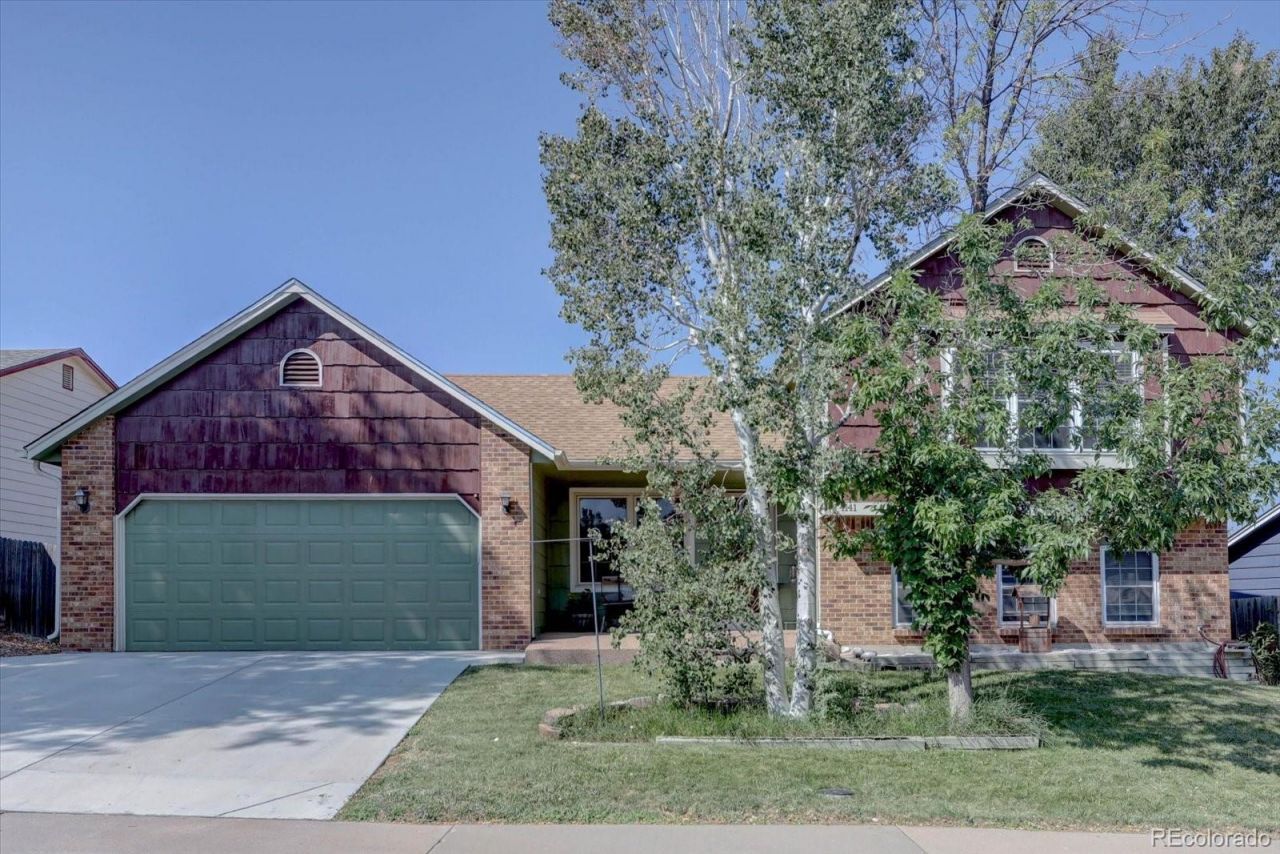
Come and enjoy this beautiful 4 bedroom 2 bath home located in the Cherry Creek School Dist. Here you can enjoy a large, covered deck with a wall fireplace and uncovered patio. The large, fenced backyard (sprinklers front and back) also features a shed for extra storage. Upstairs, you have 3 bedrooms and a full bath. Primary bedroom has Bath and walk-in-closet. On the main floor you can enjoy the kitchen with access to the garage that also has access to the backyard. The large dining room and living room with vaulted ceilings. The lower level features a family room, full bath and a bedroom. The basement is unfinished for your convenience to finish yourself with a large egress window, Laundry and storage. A/C and Furnace are 10 years old. Roof and Electrical panel are 6 years old. All appliances included. This home is conveniently located close to E-470, shopping, dining, Cherry Creek Reservoir, trails and much more welcome home today.
Property Features
Property Type: Residential - Single Family
Basement: Partial, Unfinished
Cooling: Central Air
Garage: 2 car attached
Heating: Forced Air
Lot Size: 0.16 Acres
Roof Type: Composition
Taxes: $2,454
Year Built: 1983
Amenities
Audio/Video Controls
Ceiling Fan(s)
Laminate Counters
Pantry
Smoke Free
Vaulted Ceiling(s)
Walk-In Closet(s)
Feature Descriptions
Appliances: Dishwasher, Disposal, Dryer, Gas Water Heater, Microwave, Range, Refrigerator, Self Cleaning Oven, Washer
Baths 3/4: 0
Baths Full: 2
Baths Half: 0
Baths Total: 2
Days on Site: 13
Exclusions: Sellers personal property, Freezers in Garage, Fridge in bedroom.
Exterior: Wood Siding
Fencing: Full
Flooring: Carpet, Tile, Wood
Lot: Level, Sprinklers In Front, Sprinklers In Rear
Parcel#: 031602874
Parking: 220 Volts, Concrete, Lighted, Storage
Parking Notes: 220 Volts, Concrete, Lighted, Storage
Patio/Porch: Covered, Deck, Front Porch, Patio
Security: Carbon Monoxide Detector(s), Smoke Detector(s), Video Doorbell
Sewer: Public Sewer
Utilities: Electricity Connected, Natural Gas Connected
Water: Public
Window: Double Pane Windows, Window Coverings
Local Schools
High School: Eaglecrest
Middle School: Horizon
Elementary School: Sunrise
School District: Cherry Creek 5
Listed By / Shown By
Listed By
Agency Name: Keller Williams Advantage Realty LLC
Agency Contact: 303-332-2943
Shown By
Agency Title: The Cutting Edge, Realtors
Agency Phone: (719) 999-5067
Estimate Your Payment
Estimated Payment
$ 2,552.33 per month $2,216.58 Principal & Interest $204.50 Property Tax $131.25 Homeowner's Insurance
4141 S Dunkirk Way | MLS# 5023207
This single family home located at 4141 S Dunkirk Way, Aurora, CO 80013 is currently listed for sale with an asking price of $450,000. This property was built in 1983 and has 4 bedrooms and 2 full baths with 1923 sq. ft. S Dunkirk Way is located in the Highpoint subdivision within the Cherry Creek 5 school district. Search Highpoint real estate on www.thecuttingedgerealtors.com today.