
BEDS2
BATHS3
SQUARE FEET1,169
MLS#3327513
STATUSActive
PROPERTY TYPEResidential - Townhouse
SUBDIVISIONResidence at Outlook
Property Description
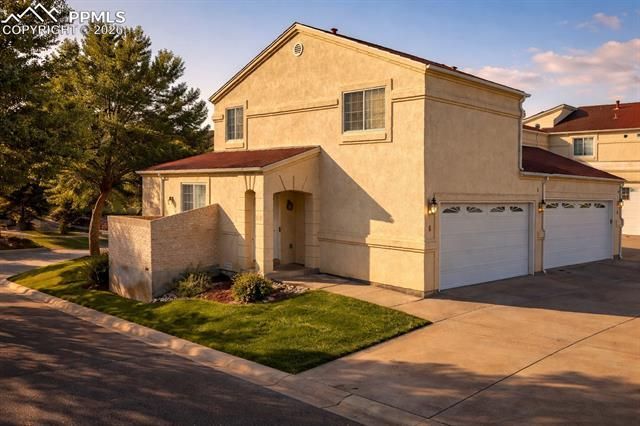
Welcome to El Tesoro in Eagleridge—this fully renovated end-unit blends style, comfort, and low-maintenance living. Flooded with natural light, the home features marble-look porcelain tile, durable LVP flooring, modern lighting, and a perfectly redone patio to enjoy the outside. The updated kitchen offers stainless steel appliances and sleek finishes, while a striking new staircase adds a contemporary focal point. Upstairs, you’ll find two en-suite bedrooms with walk-in closets and in-unit laundry (washer/dryer included). The primary suite includes dual vanities and a soaking tub. Enjoy a private patio, spacious 2-car garage, and a pet-friendly, hypoallergenic environment. Community amenities include a pool, clubhouse, and scenic walking areas. Ideally located near shopping, dining, and I-25—this move-in ready home offers privacy, convenience, and elevated living.
Property Features
Property Type: Residential - Townhouse
Cooling: Ceiling Fan(s), Central Air
Fireplaces: Gas, Main Level
Garage: 2 car attached
Heating: Forced Air
Lot Size: 0.02 Acres
Roof Type: Composite Shingle
Stories: 2.0
Taxes: $1,202
Year Built: 2003
Feature Descriptions
Appliances: 220v in Kitchen, Dishwasher, Disposal, Dryer, Microwave Oven, Range, Refrigerator, Washer
Association Fee: $304.00 (Monthly)
Basement/Foundation: Slab
Days on Site: 94
Existing Utilities: Electricity Connected, Natural Gas Connected
Exterior: Stucco
Floor Plan: 2 Story
Floors: Ceramic Tile, Luxury Vinyl
Garage Amenities: Garage Door Opener
Garage Type: Attached
Laundry Facilities: Upper
Lot: Level
Square Footage: 544 (Main)
Unit: End Unit
Utilities: Electricity Connected, Natural Gas Connected
Water: Municipal
Listed By / Shown By
Listed By
Agency Name: Venterra Real Estate LLC
Agency Phone: (719) 368-7639
Shown By
Agency Title: The Cutting Edge, Realtors
Agency Phone: (719) 999-5067

Estimate Your Payment
Estimated Payment
$ 1,534.95 per month $1,354.58 Principal & Interest $100.17 Property Tax $80.21 Homeowner's Insurance
4145 Outlook Boulevard, Unit T | MLS# 3327513
This townhouse located at 4145 Outlook Boulevard, Unit T, Pueblo, CO 81008 is currently listed for sale with an asking price of $275,000. This property was built in 2003 and has 2 bedrooms with 1169 sq. ft. Outlook Boulevard, Unit T is located in the Residence at Outlook subdivision. Search Residence At Outlook real estate on www.thecuttingedgerealtors.com today.