
BEDS2
BATHS1 full
SQUARE FEET848
MLS#5291670
STATUSActive
PROPERTY TYPEResidential - Single Family
SUBDIVISIONHarmans
SCHOOLDenver 1
Listing Courtesy of:
RE/MAX of Cherry Creek
Agency Contact: kmalo@rmcherrycreek.com,303-331-4503

Property Description
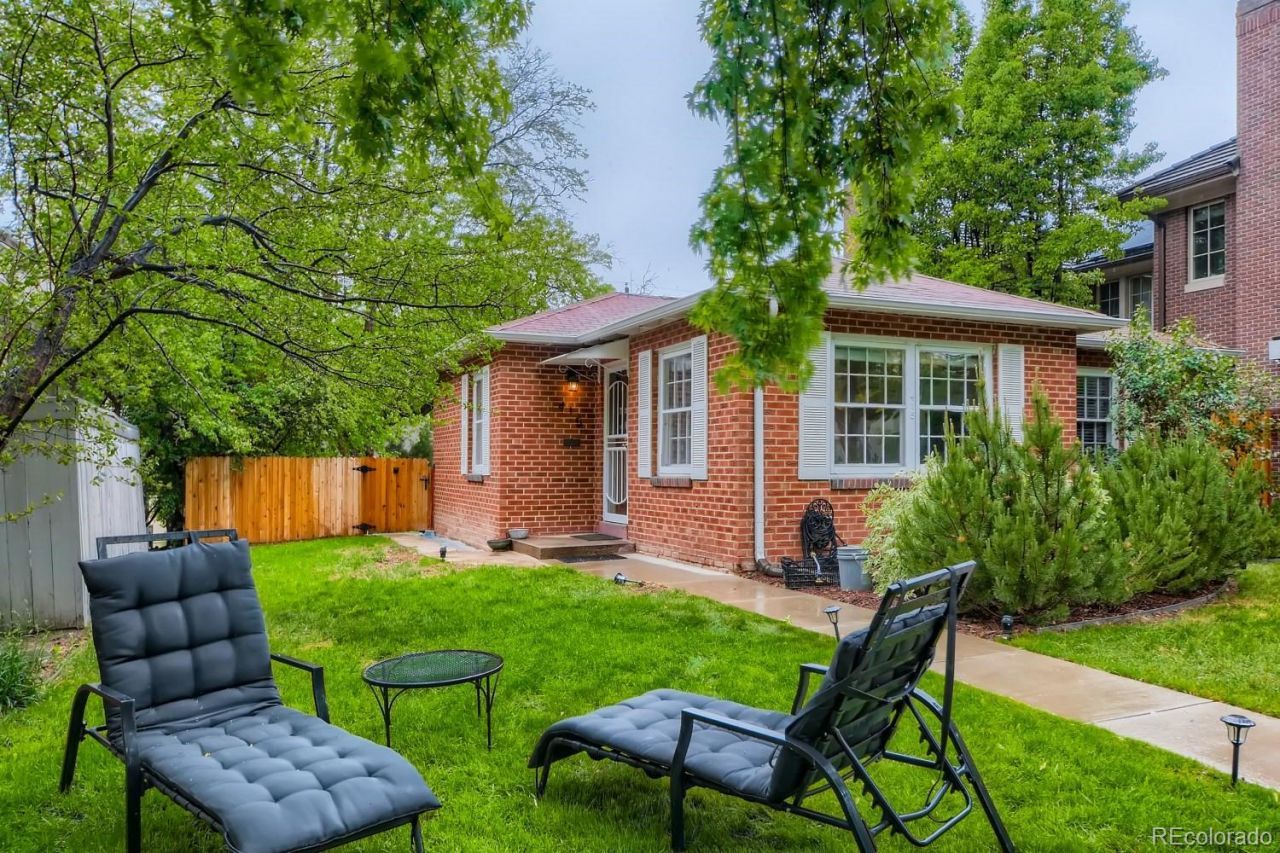
Unique opportunity to own a primo property in the heart of the Cherry Creek North neighborhood. The 400 block of Monroe is far enough from any main through fare to be dead quiet and far enough from the shopping area to avoid its traffic, plus the homes on this block are well established, high quality and upscale.LAND SALE, NO SHOWINGS, DRIVE BY ONLY. PLEASE DO NOT DISTURB TENANTS. COULD BE GREAT RENTAL WHILE WAITING FOR CITY APPROVALS ON DEVELOPMENT.SELLER IS AGENT OWNER. WILL NEED TIME TO FIND SUITABLE 1031 EXCHANGE PROPERTY.
Property Features
Property Type: Residential - Single Family
Basement: Crawl Space
Cooling: Evaporative Cooling
Garage: 1
Heating: Baseboard
Home Style: Cottage
Lot Size: 0.14 Acres
Roof Type: Shingle
Stories: 1.0
Taxes: $10,300
Year Built: 1946
Amenities
Ceiling Fan(s)
Granite Counters
High Ceilings
High Speed Internet
No Stairs
Open Floorplan
Pantry
Smoke Free
Gas Valve
Private Yard
Feature Descriptions
Appliances: Dishwasher, Disposal, Dryer, Freezer, Gas Water Heater, Microwave, Oven, Range, Refrigerator, Self Cleaning Oven, Washer
Baths 3/4: 0
Baths Full: 1
Baths Half: 0
Baths Total: 1
Days on Site: 2
Exclusions: none
Exterior: Brick
Fencing: Full
Flooring: Tile, Wood
Laundry: In Unit
Lot: Level
Parcel#: 5121-05-012
Parking: Concrete, Gravel, Exterior Access Door
Parking Notes: Concrete, Gravel, Exterior Access Door
Patio/Porch: Covered, Patio
Security: Carbon Monoxide Detector(s)
Sewer: Public Sewer
Utilities: Cable Available, Electricity Connected, Internet Access (Wired), Natural Gas Connected
Water: Public
Local Schools
High School: George Washington
Middle School: Hill
Elementary School: Steck
School District: Denver 1
Listed By / Shown By
Listed By
Agency Name: RE/MAX of Cherry Creek
Agency Contact: kmalo@rmcherrycreek.com,303-331-4503
Shown By
Agency Title: The Cutting Edge, Realtors
Agency Phone: (719) 999-5067
Estimate Your Payment
Estimated Payment
$ 13,901.84 per month $12,314.34 Principal & Interest $858.33 Property Tax $729.17 Homeowner's Insurance
415 N Monroe Street | MLS# 5291670
This single family home located at 415 N Monroe Street, Denver, CO 80206 is currently listed for sale with an asking price of $2,500,000. This property was built in 1946 and has 2 bedrooms and 1 full baths with 848 sq. ft. N Monroe Street is located in the Harmans subdivision within the Denver 1 school district. Search Harmans real estate on www.thecuttingedgerealtors.com today.