
BEDS4
BATHS2 full 1 partial
SQUARE FEET2,228
MLS#7977826
STATUSPending
PROPERTY TYPEResidential - Single Family
SUBDIVISIONBerkeley
SCHOOLDenver 1
Listing Courtesy of:
Milehimodern
Agency Contact: tluth@milehimodern.com,303-834-2581

Property Description
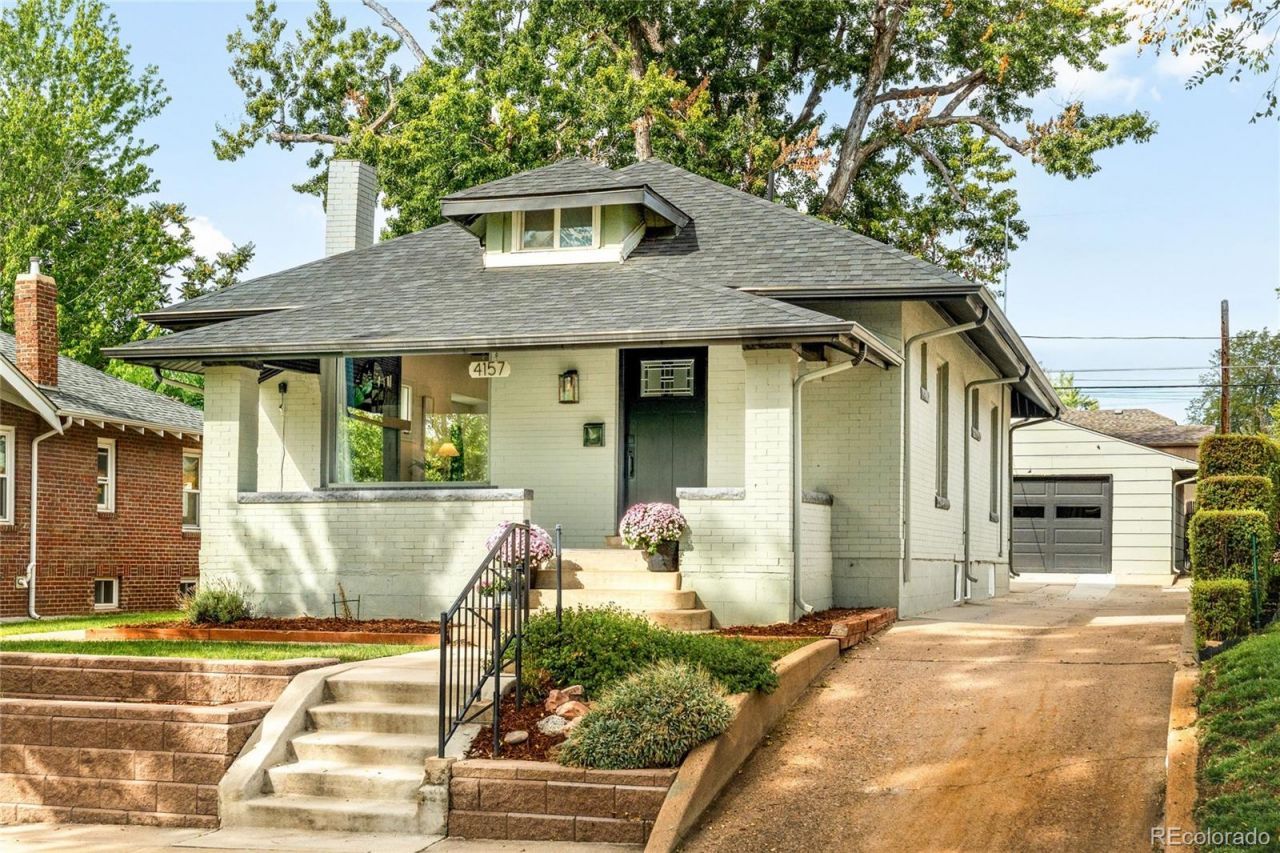
Elevated above Grove Street on a quiet, private lot, this stylishly updated Berkeley residence showcases thoughtful design throughout. A welcoming tiled front porch introduces a gracious foyer with built-in bench seating, cubbies and storage, while vaulted ceilings span the living, dining and kitchen areas. The living room centers around an inviting fireplace, complemented by a completely updated interior and new systems. A rare main-level primary suite is joined by an additional bedroom and full bath, while a loft offers versatile space for a home office, fitness area or storage. The fully finished basement adds two bedrooms, a rec room, bar and a half bath. Outside, mature trees frame a large, fully fenced backyard, and an expansive detached two-car garage offers both driveway and alley access. A new hot water heater and radon system add to the recent improvements. Tucked in the heart of Berkeley, this home sits one block from McDonough Park and near restaurants, coffee shops and shopping.
Property Features
Property Type: Residential - Single Family
Basement: Finished, Full
Cooling: Central Air
Fireplaces: 1
Garage: 2
Heating: Forced Air
Lot Size: 0.14 Acres
Roof Type: Composition
Stories: 1.0
Taxes: $5,140
Year Built: 1918
Amenities
Eat-in Kitchen
Five Piece Bath
High Ceilings
Kitchen Island
Open Floorplan
Primary Suite
Quartz Counters
Vaulted Ceiling(s)
Walk-In Closet(s)
Feature Descriptions
Appliances: Dishwasher, Disposal, Dryer, Gas Water Heater, Range, Range Hood, Refrigerator, Washer
Baths 3/4: 0
Baths Full: 2
Baths Half: 1
Baths Total: 3
Days on Site: 5
Exclusions: SELLERS PERSONAL PROPERTY + ALL STAGING ITEMSBASEMENT BEDROOM/GYM MIRRORS AND TV & MOUNTING BRACKET
Exterior: Brick, Concrete, Frame
Fireplace: Electric, Living Room
Flooring: Carpet, Tile, Wood
Laundry: In Unit
Lot: Level
Parcel#: 2203-14-020
Parking: Exterior Access Door
Parking Notes: Exterior Access Door
Patio/Porch: Front Porch
Sewer: Public Sewer
Utilities: Electricity Connected, Internet Access (Wired), Natural Gas Connected, Phone Available
Water: Public
Window: Window Coverings
Local Schools
High School: North
Middle School: Skinner
Elementary School: Columbian
School District: Denver 1
Listed By / Shown By
Listed By
Agency Name: Milehimodern
Agency Contact: tluth@milehimodern.com,303-834-2581
Shown By
Agency Title: The Cutting Edge, Realtors
Agency Phone: (719) 999-5067
Estimate Your Payment
Estimated Payment
$ 6,037.04 per month $5,295.17 Principal & Interest $428.33 Property Tax $313.54 Homeowner's Insurance
4157 Grove Street | MLS# 7977826
This single family home located at 4157 Grove Street, Denver, CO 80211 is currently listed for sale with an asking price of $1,075,000. This property was built in 1918 and has 4 bedrooms and 2 full and 1 partial baths with 2228 sq. ft. Grove Street is located in the Berkeley subdivision within the Denver 1 school district. Search Berkeley real estate on www.thecuttingedgerealtors.com today.