
BEDS3
BATHS2 full
SQUARE FEET1,980
MLS#9213418
STATUSActive
PROPERTY TYPEResidential - Single Family
SCHOOLEast Grand 2
Listing Courtesy of:
Keller Williams Advantage Realty LLC
Agency Contact: stacyfawnstrayer@gmail.com,970-531-2074

Property Description
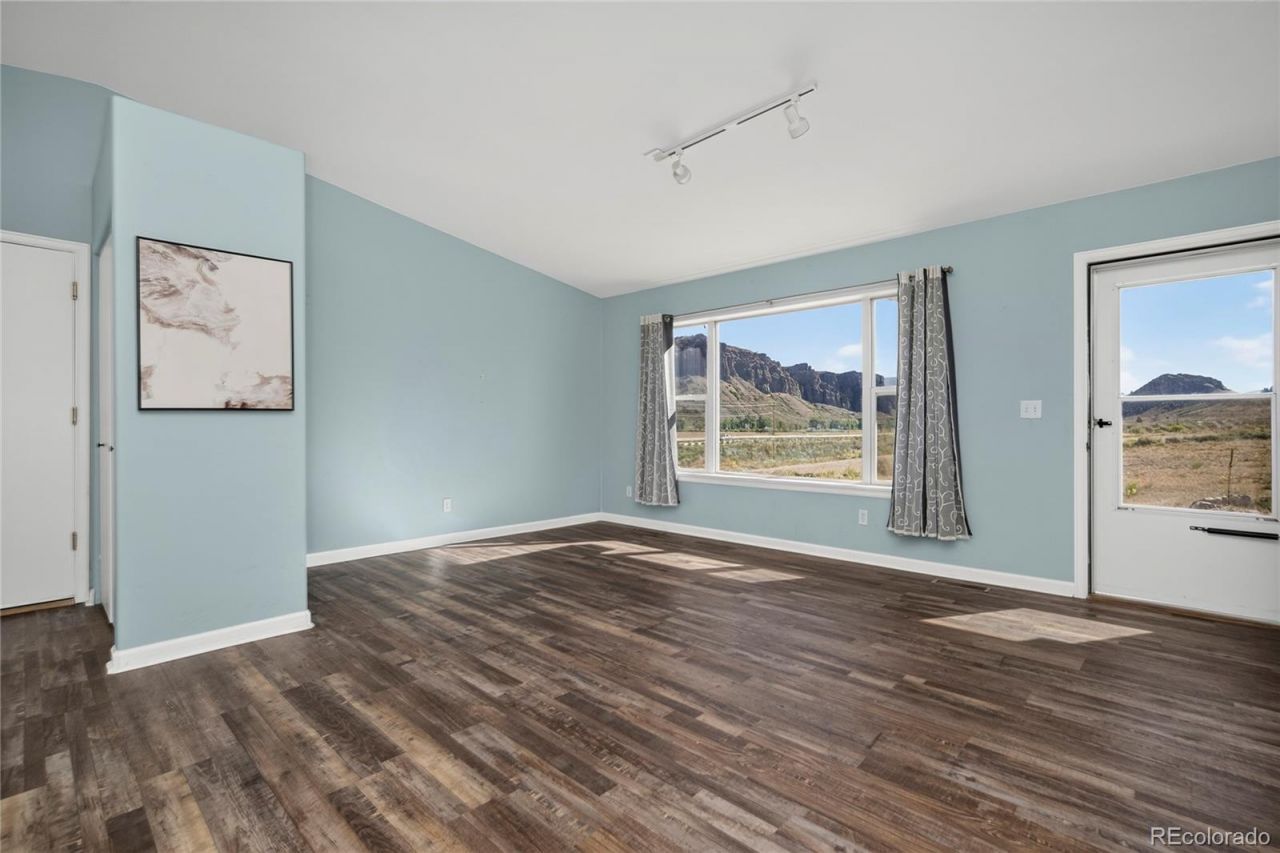
Watch video! Dreaming of a ranch-style mountain home with stunning views from nearly every window? This move-in-ready 3-bedroom, 2-bath gem delivers! Enjoy the bright open floor plan with updated flooring and a slight vaulted ceiling that adds charm and openness. The spacious primary suite features its own ensuite bath. Outside, relax in the fenced backyard while taking in the mountain vistas. Bonus: an extra lot is included that you can sell separately if desired. Practical features include an oversized 2-car attached garage, whole-house water purification system, and a brand-new water heater. Washer/dryer included.Perfect for comfortable mountain living or investment in a fantastic location. Make this charming ranch your own slice of Colorado paradise, with endless recreational options
Property Features
Property Type: Residential - Single Family
Cooling: None
Garage: 2 car attached
Heating: Forced Air, Natural Gas
Lot Size: 0.60 Acres
Roof Type: Shingle
Stories: 1.0
Taxes: $1,943
Year Built: 2004
Amenities
No Stairs
Open Floorplan
Pantry
Primary Suite
Smoke Free
Vaulted Ceiling(s)
Private Yard
Feature Descriptions
Appliances: Cooktop, Dishwasher, Dryer, Freezer, Oven, Refrigerator, Washer, Water Purifier
Baths 3/4: 1
Baths Full: 1
Baths Half: 0
Baths Total: 2
Days on Site: 2
Exclusions: None.
Exterior: Frame
Fencing: Partial
Flooring: Carpet, Vinyl
Laundry: In Unit
Lot: Corner Lot, Cul-De-Sac
Parcel#: 144502443013
Pets Allowed: Yes
Security: Smoke Detector(s)
Sewer: Public Sewer
Special View Info: Mountain(s)
Utilities: Cable Available, Electricity Connected, Natural Gas Connected, Phone Available
Water: Public
Local Schools
High School: Middle Park
Middle School: East Grand
Elementary School: Granby
School District: East Grand 2
Listed By / Shown By
Listed By
Agency Name: Keller Williams Advantage Realty LLC
Agency Contact: stacyfawnstrayer@gmail.com,970-531-2074
Shown By
Agency Title: The Cutting Edge, Realtors
Agency Phone: (719) 999-5067
Estimate Your Payment
Estimated Payment
$ 3,266.27 per month $2,930.81 Principal & Interest $161.92 Property Tax $173.54 Homeowner's Insurance
416 E Cedar Avenue | MLS# 9213418
This single family home located at 416 E Cedar Avenue , Hot Sulphur Springs, CO 80451 is currently listed for sale with an asking price of $595,000. This property was built in 2004 and has 3 bedrooms and 2 full baths with 1980 sq. ft. E Cedar Avenue is located within the East Grand 2 school district. Search Hot Sulphur Springs real estate on www.thecuttingedgerealtors.com today.