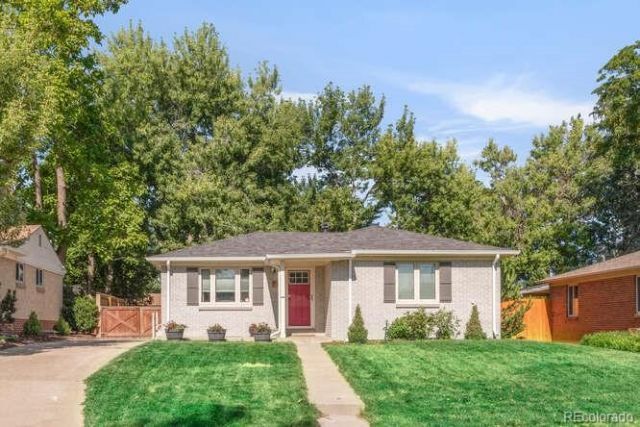

BEDS3
BATHS2 full
SQUARE FEET1,432
MLS#6043358
STATUSActive
PROPERTY TYPEResidential - Single Family
SUBDIVISIONMonaco Gardens
SCHOOLDenver 1
Listing Courtesy of:
Housing Helpers of Colorado, LLC
Agency Contact: to@housinghelpers.com,303-545-6000

Property Description
Charming and thoughtfully updated, this centrally located Denver home offers a perfect blend of character and modern comfort. Featuring an open and inviting layout with abundant natural light, the home showcases stylish finishes, an updated kitchen with newer appliances, and well-maintained living spaces throughout. The spacious backyard provides plenty of room for entertaining, gardening, or relaxing, while off-street parking adds convenience. Situated in an established neighborhood with easy access to parks, dining, shopping, and major commuter routes, this property is an excellent opportunity for both homeowners and investors alike.
Property Features
Property Type: Residential - Single Family
Basement: Finished
Cooling: Central Air
Heating: Forced Air
Lot Size: 0.15 Acres
Roof Type: Shingle
Stories: 1.0
Taxes: $2,566
Year Built: 1953
Amenities
Granite Counters
Open Floorplan
Radon Mitigation System
Private Yard
Rain Gutters
Feature Descriptions
Appliances: Dishwasher, Disposal, Dryer, Gas Water Heater, Microwave, Oven, Range, Refrigerator, Washer
Baths 3/4: 1
Baths Full: 1
Baths Half: 0
Baths Total: 2
Days on Site: 30
Exclusions: Tenants Personal Proeprty
Exterior: Brick
Fencing: Full
Flooring: Carpet, Wood
Lot: Level
Parcel#: 6172-15-015
Parking: Concrete
Parking Notes: Concrete
Patio/Porch: Covered, Patio
Sewer: Public Sewer
Utilities: Cable Available, Electricity Connected
Water: Public
Local Schools
High School: George Washington
Middle School: Denver Green
Elementary School: Denver Green
School District: Denver 1
Listed By / Shown By
Listed By
Agency Name: Housing Helpers of Colorado, LLC
Agency Contact: to@housinghelpers.com,303-545-6000
Shown By
Agency Title: The Cutting Edge, Realtors
Agency Phone: (719) 999-5067
Estimate Your Payment
Estimated Payment
$ 3,605.15 per month $3,201.73 Principal & Interest $213.83 Property Tax $189.58 Homeowner's Insurance
417 S Locust Street | MLS# 6043358
This single family home located at 417 S Locust Street , Denver, CO 80224 is currently listed for sale with an asking price of $650,000. This property was built in 1953 and has 3 bedrooms and 2 full baths with 1432 sq. ft. S Locust Street is located in the Monaco Gardens subdivision within the Denver 1 school district. Search Monaco Gardens real estate on www.thecuttingedgerealtors.com today.