
BEDS3
BATHS2 full
SQUARE FEET1,536
MLS#9454623
STATUSActive
PROPERTY TYPEResidential - Single Family
SUBDIVISIONHighpoint
SCHOOLCherry Creek 5
Listing Courtesy of:
The Group Inc - Harmony
Agency Contact: gretchen@gretchenfarrellhomes.com,303-551-3228

Property Description
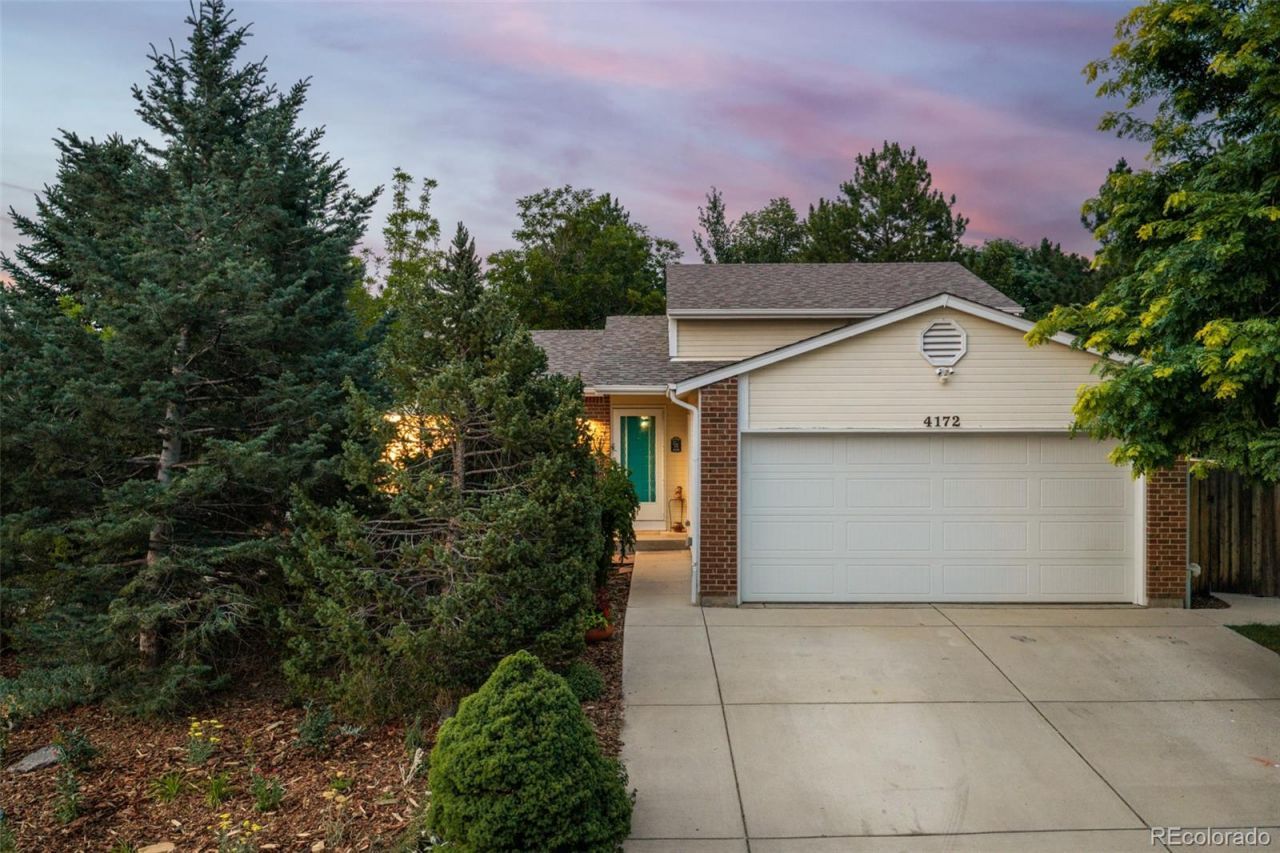
Lovingly maintained, this beautifully updated corner-lot tri-level reflects decades of pride of ownership, quality craftsmanship, and thoughtfully cultivated gardens. From the moment you arrive, the beautifully landscaped front yard welcomes you with mature trees, perennials, fountains, and garden beds that create a park-like setting.Inside, rich hickory hardwood floors extend throughout the main level, where a sun-filled living room is framed by a charming corner window with deep sills overlooking the mature landscaping. Youll find attractive tile work, updated lighting, and custom railings. The remodeled kitchen features quality wood cabinetry, granite countertops, and stainless/black appliances.Offering 3 bedrooms, 2 bathrooms, and 1,536 square feet, the tri-level layout provides comfortable living on every level. The spacious primary suite enjoys abundant east- and south-facing sunlight and includes a private 3/4 bath. Upstairs youll also find a second bedroom and full bath, while the lower level features a cozy family room and a third bedroom with brand-new carpet and charming built-in display shelving.Buy with confidence knowing this home has been pre-inspected, giving buyers added peace of mind. Significant recent improvements include a brand-new roof, 2024 water heater, 2022 furnace, professionally repaired and cleaned sewer line, updated electrical and plumbing, serviced HVAC system with central air conditioning, fresh interior paint throughout, and brand-new carpet on the upper and lower levels.The backyard offers a spacious deck for relaxing or entertaining, an approximately 73-square-foot storage shed, and a two-car attached garage. Located in the Cherry Creek School District.Extensively updated where it matters most and thoughtfully priced to allow room for future cosmetic personalization, this lovingly cared-for home offers exceptional value, enduring craftsmanship, and lasting peace of mind. Dont miss this one!
Property Features
Property Type: Residential - Single Family
Basement: Daylight, Finished, Partial
Cooling: Central Air
Garage: 2 car attached
Heating: Forced Air, Natural Gas
Home Style: Traditional
Lot Size: 0.14 Acres
Roof Type: Composition
Taxes: $2,458
Year Built: 1983
Amenities
Ceiling Fan(s)
Eat-in Kitchen
Granite Counters
Primary Suite
Smoke Free
Garden
Private Yard
Water Feature
Feature Descriptions
Appliances: Dishwasher, Disposal, Dryer, Gas Water Heater, Microwave, Range, Refrigerator, Washer
Baths 3/4: 1
Baths Full: 1
Baths Half: 0
Baths Total: 2
Days on Site: 6
Exclusions: Owners personal property and staging items.
Fencing: Full
Flooring: Carpet, Tile, Wood
Laundry: In Unit
Lot: Landscaped, Many Trees
Parcel#: 031599547
Parking: 220 Volts, Concrete, Exterior Access Door
Parking Notes: 220 Volts, Concrete, Exterior Access Door
Patio/Porch: Deck
Security: Carbon Monoxide Detector(s), Smoke Detector(s)
Sewer: Public Sewer
Utilities: Cable Available, Electricity Connected
Water: Public
Window: Window Treatments
Local Schools
High School: Smoky Hill
Middle School: Horizon
Elementary School: Summit
School District: Cherry Creek 5
Listed By / Shown By
Listed By
Agency Name: The Group Inc - Harmony
Agency Contact: gretchen@gretchenfarrellhomes.com,303-551-3228
Shown By
Agency Title: The Cutting Edge, Realtors
Agency Phone: (719) 999-5067
Estimate Your Payment
Estimated Payment
$ 2,552.67 per month $2,216.58 Principal & Interest $204.83 Property Tax $131.25 Homeowner's Insurance
4172 S Cathay Way | MLS# 9454623
This single family home located at 4172 S Cathay Way, Aurora, CO 80013 is currently listed for sale with an asking price of $450,000. This property was built in 1983 and has 3 bedrooms and 2 full baths with 1536 sq. ft. S Cathay Way is located in the Highpoint subdivision within the Cherry Creek 5 school district. Search Highpoint real estate on www.thecuttingedgerealtors.com today.