
BEDS3
BATHS2
MLS#5050112
STATUSActive
PROPERTY TYPEResidential - Single Family
SUBDIVISIONAvondale
Property Description
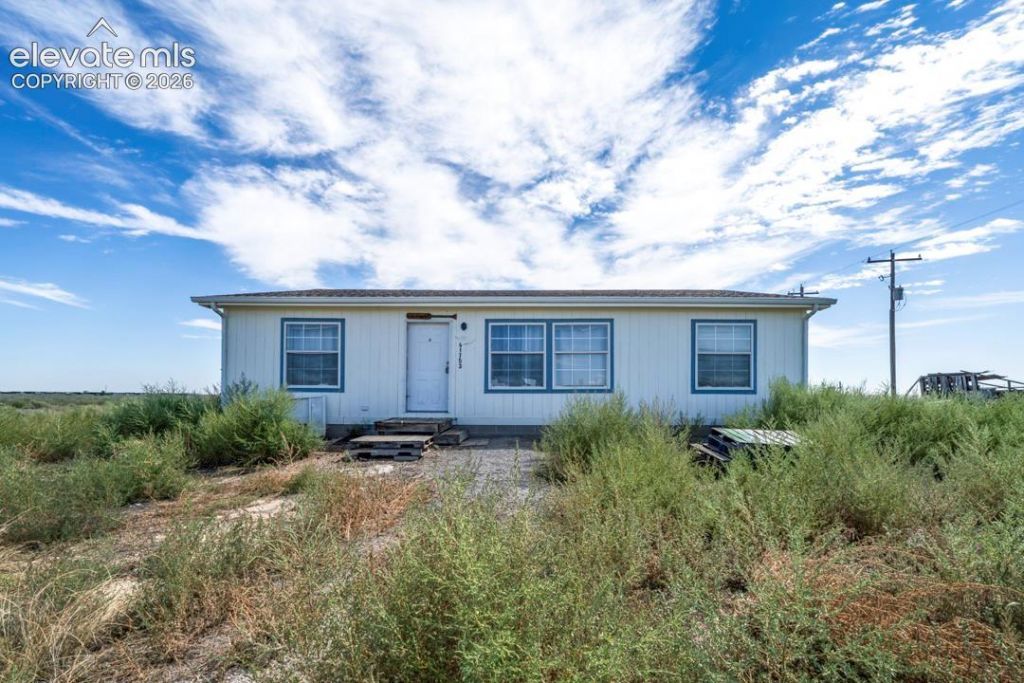
Rare opportunity to own 40.260 acres in the Avondale area with a 3-bedroom, 2-bath ranch-style manufactured home and substantial improvements. The home needs some work and provides an opportunity for the next owner to update and make it their own. A new water heater is included and is ready for installation. The property features a 30' x 96' greenhouse (2,880 sq. ft.) with equipment and watering system included. The greenhouse and shop are completely fenced, providing added security and functionality. The impressive 60' x 40' workshop (2,000 sq. ft.) offers high-bay LED lighting, multiple AC units, a security system, gravel parking spaces, and bay garage door on the back of the building. Additional features includes two septic systems. With expansive acreage and substantial infrastructure already in place, this property offers flexibility for agricultural, hobby, storage, workshop, or recreational uses. Bring your vision and make the most of this unique rural Colorado property.
Property Features
Property Type: Residential - Single Family
Cooling: None, See Prop Desc Remarks
Fireplaces: None
Heating: Forced Air, Propane
Lot Size: 40.26 Acres
Roof Type: Composite Shingle
Stories: 1.0
Taxes: $5,876
Year Built: 2003
Feature Descriptions
Appliances: Dishwasher, Gas in Kitchen, Kitchen Vent Fan, Oven, Range, Refrigerator
Basement/Foundation: Crawl Space
Existing Utilities: Electricity Available, See Prop Desc Remarks
Exterior: Wood
Fence: See Prop Desc Remarks
Floor Plan: Ranch
Garage Type: Available
Laundry Facilities: Main
LotDescription: Level, Rural, See Prop Desc Remarks
OtherStructures: Greenhouse, Shop, See Prop Desc Remarks
Outbuilding(s): Yes
Sewer: Septic
Water: Municipal
Listed By / Shown By
Listed By
Agency Name: Springs Home Finders
Agency Phone: 719-600-1515
Shown By
Agency Title: The Cutting Edge, Realtors
Agency Phone: (719) 999-5067

Estimate Your Payment
Estimated Payment
$ 1,924.37 per month $1,354.58 Principal & Interest $489.58 Property Tax $80.21 Homeowner's Insurance
41751 Harbour Road | MLS# 5050112
This single family home located at 41751 Harbour Road, Avondale, CO 81022 is currently listed for sale with an asking price of $275,000. This property was built in 2003 and has 3 bedrooms. Harbour Road is located in the Avondale subdivision. Search Avondale real estate on www.thecuttingedgerealtors.com today.