
BEDS2
BATHS1 full 1 partial
SQUARE FEET1,056
MLS#6126560
STATUSActive
PROPERTY TYPEResidential - Townhouse
SUBDIVISIONChapparal
SCHOOLCherry Creek 5
Listing Courtesy of:
Thrive Real Estate Group
Agency Contact: chris@thrivedenver.com,303-815-2505

Property Description
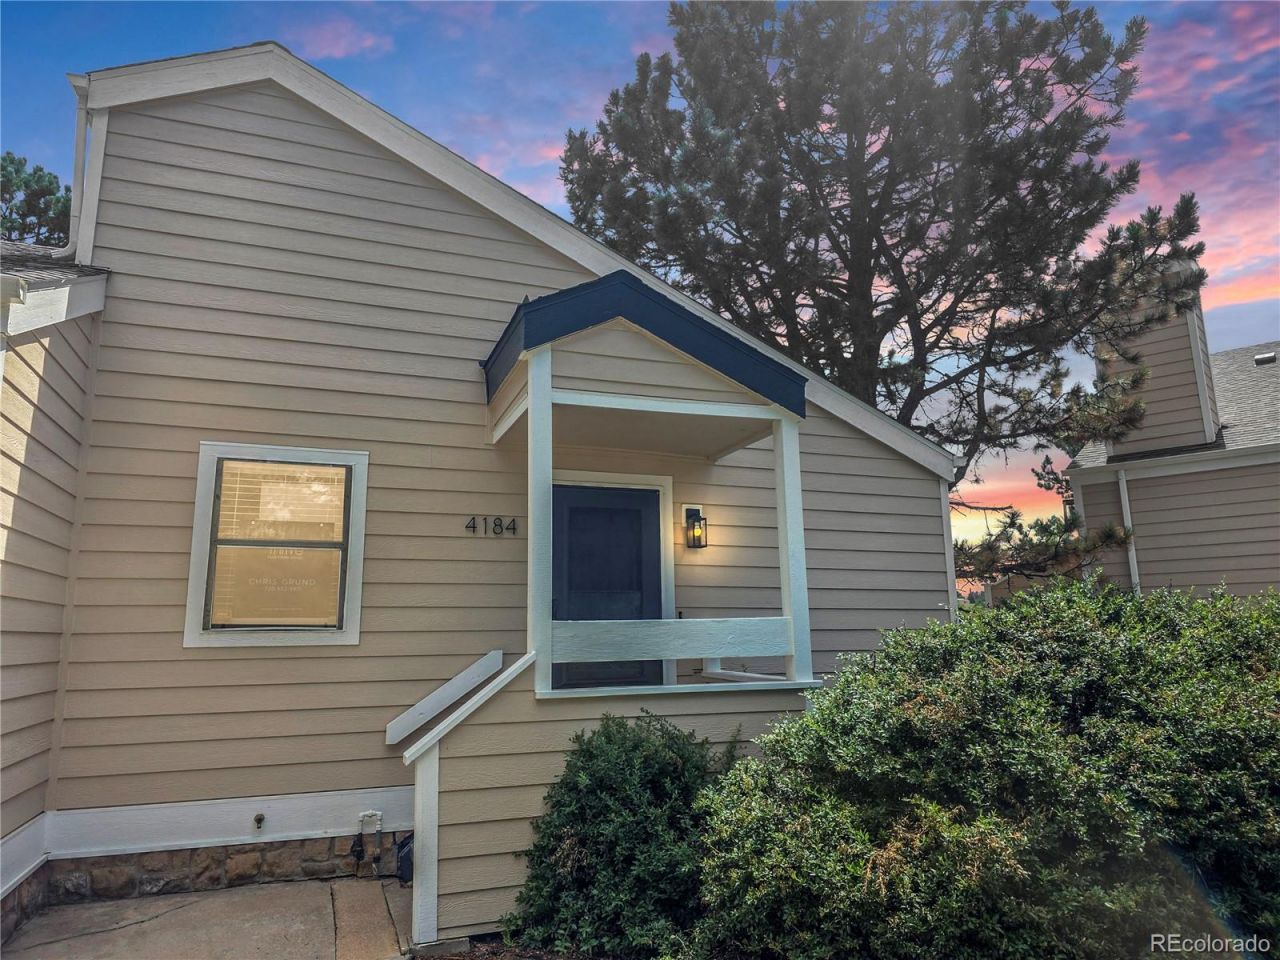
Remodeled two-bedroom/two story townhouse, end unit, walkout basement on open space that feels like a genuine home! From the exterior you will notice new Hardie plank siding, new exterior paint and new roof throughout the community.. Once through the door, you will notice the attention to detail of new paint, window coverings, lighting, flooring, kitchen quartz countertops and stainless appliances. Vaulted living area with wood burning fireplace, formal dining and main level half bathroom. Enjoy your private outdoor space on upper level deck or walkout on your lower level concrete patio, nestled under large Willow tree for ultimate privacy. Both lower level bedrooms share a full bathroom that has been newly refreshed. Washer & Dryer included.Short walking distance to Horizon Park, Quincy Reservoir & Dog Park, with abundant shopping & restaurants nearby. Cherry Creek School District. One designated parking space and visitor space in front of unit.
Property Features
Property Type: Residential - Townhouse
Basement: Partial
Cooling: Central Air
Fireplaces: 1
Heating: Natural Gas
Roof Type: Shingle, Composition, Other
Stories: 1.0
Taxes: $1,633
Year Built: 1983
Amenities
Ceiling Fan(s)
Granite Counters
High Ceilings
Open Floorplan
Smoke Free
Solid Surface Counters
Vaulted Ceiling(s)
Balcony
Rain Gutters
Feature Descriptions
Appliances: Convection Oven, Dishwasher, Disposal, Dryer, Gas Water Heater, Microwave, Oven, Range, Refrigerator, Washer
Association Amenities: Pool
Baths 3/4: 0
Baths Full: 1
Baths Half: 1
Baths Total: 2
Days on Site: 49
Exclusions: Sellers personal properties
Exterior: Cement Siding, Frame
Fencing: None
Fireplace: Living Room
Flooring: Carpet, Tile, Vinyl
HOA Fee: 339/ Monthly
Lot: Borders Public Land, Corner Lot, Landscaped, Sprinklers In Front
Parcel#: 032320044
Parking: Asphalt
Parking Notes: Asphalt
Patio/Porch: Covered, Deck, Front Porch, Patio
Pets Allowed: Cats OK, Dogs OK, Only for Owner, Yes
Security: Carbon Monoxide Detector(s), Smoke Detector(s)
Sewer: Public Sewer
Special View Info: Meadow, Plains
Utilities: Cable Available, Electricity Available, Electricity Connected, Internet Access (Wired), Natural Gas Available, Natural Gas Connected
Water: Public
Window: Skylight(s), Window Coverings
Local Schools
High School: Smoky Hill
Middle School: Horizon
Elementary School: Cimarron
School District: Cherry Creek 5
Listed By / Shown By
Listed By
Agency Name: Thrive Real Estate Group
Agency Contact: chris@thrivedenver.com,303-815-2505
Shown By
Agency Title: The Cutting Edge, Realtors
Agency Phone: (719) 999-5067
Estimate Your Payment
Estimated Payment
$ 1,534.35 per month $1,320.10 Principal & Interest $136.08 Property Tax $78.17 Homeowner's Insurance
4184 S Richfield Way | MLS# 6126560
This townhouse located at 4184 S Richfield Way, Aurora, CO 80013 is currently listed for sale with an asking price of $268,000. This property was built in 1983 and has 2 bedrooms and 1 full and 1 partial baths with 1056 sq. ft. S Richfield Way is located in the Chapparal subdivision within the Cherry Creek 5 school district. Search Chapparal real estate on www.thecuttingedgerealtors.com today.