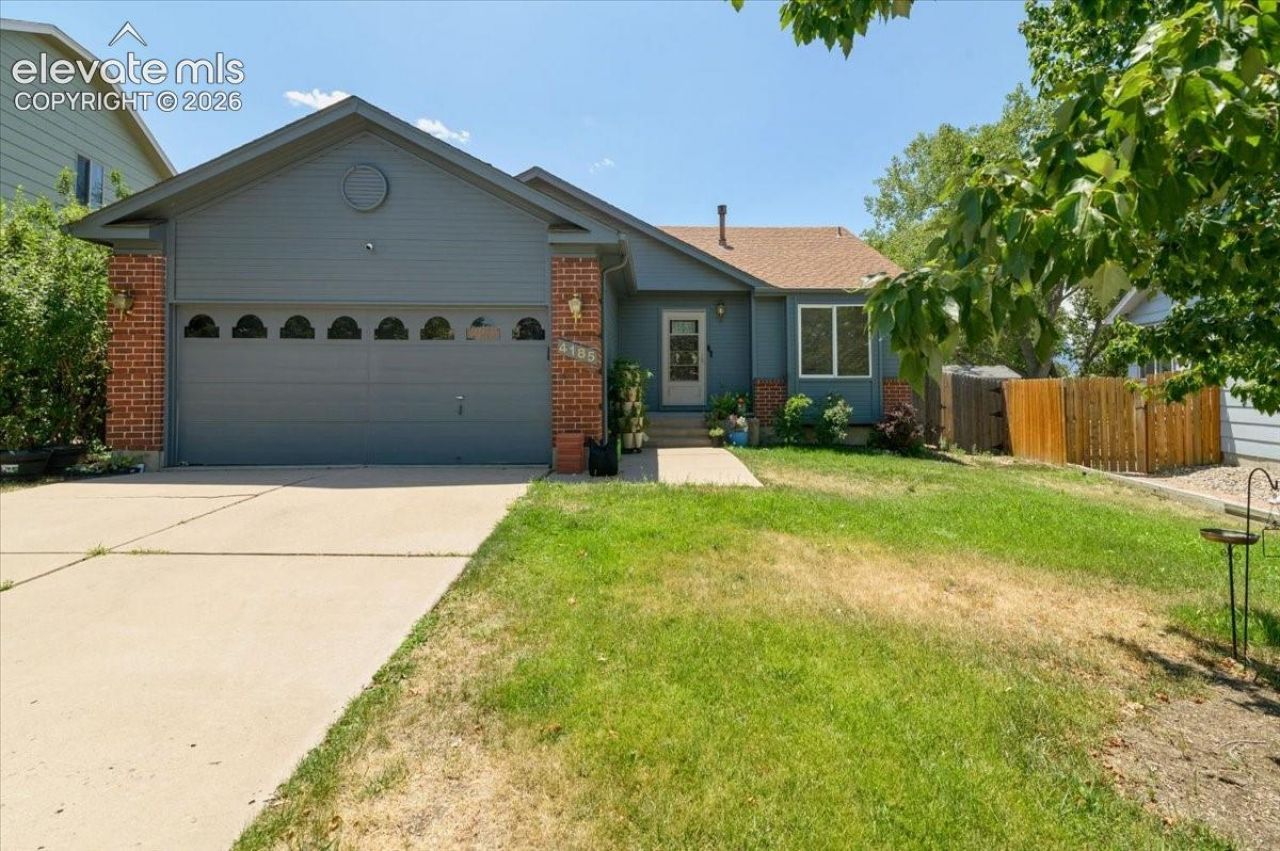

BEDS5
BATHS3
MLS#6883811
STATUSActive
PROPERTY TYPEResidential - Single Family
SUBDIVISIONCrestline Heights
Property Description
This property offers a thoughtful combination of functionality, comfort, and lasting value. Designed with an efficient layout, the home maximizes its living space while providing a seamless flow between the main living areas. The main level features the primary suite with en-suite and another bedroom which path leads to another connecting bathroom. Spacious living room with open concept allowing designated dining area. The basement hosts a layout perfect for dual living or a pad-split. A distinct area presents a kitchenette style vibe, also hosting the washer and dryer. There is an abundant amount of storage throughout. The backyard has a deck that overlooks the exterior and surrounding areas offering a place for great relaxation and privacy. Notable features include abundant natural light, and spaces that are both practical and inviting. Conveniently located near shopping, dining, parks, schools, and major commuter routes. Quick easy commute to military installations and hospitals. Enjoy easy access to recreation while remaining close to everyday conveniences. The unique floor plan offers 2 main level bedrooms, lots of storage and a great outdoor space. The timing is perfect for someone wanting to move in next spring or someone looking for the perfect investment.
Property Features
Property Type: Residential - Single Family
Cooling: Ceiling Fan(s), Central Air
Heating: Forced Air, Natural Gas
Lot Size: 0.16 Acres
Roof Type: Composite Shingle
Stories: 1.0
Taxes: $1,095
Year Built: 1996
Feature Descriptions
Appliances: 220v in Kitchen, Dishwasher, Dryer, Microwave Oven, Refrigerator, Washer
Basement/Foundation: Full Basement
Existing Utilities: Electricity Available, Electricity Connected
Exterior: Wood
Floor Plan: Ranch
Garage Type: Attached
LotDescription: Level
Percentage of Basement Finished: 99
Sewer: Sewer
Square Footage: 1302 (Basement)
Water: Municipal
Listed By / Shown By
Listed By
Agency Name: West and Main Homes
Agency Phone: 720-299-6635
Shown By
Agency Title: The Cutting Edge, Realtors
Agency Phone: (719) 999-5067

Estimate Your Payment
Estimated Payment
$ 2,219.43 per month $2,009.21 Principal & Interest $91.25 Property Tax $118.97 Homeowner's Insurance
4185 Solarface Court | MLS# 6883811
This single family home located at 4185 Solarface Court, Colorado Springs, CO 80916 is currently listed for sale with an asking price of $407,900. This property was built in 1996 and has 5 bedrooms. Solarface Court is located in the Crestline Heights subdivision. Search Crestline Heights real estate on www.thecuttingedgerealtors.com today.