
BEDS2
BATHS2 full
SQUARE FEET2,556
MLS#5244437
STATUSPending
PROPERTY TYPEResidential - Single Family
SUBDIVISIONJohnstown Farms Fg#1
SCHOOLJohnstown-Milliken RE-5J
Listing Courtesy of:
Guide Real Estate
Agency Contact: adam@GuideRE.com,303-641-3547

Property Description
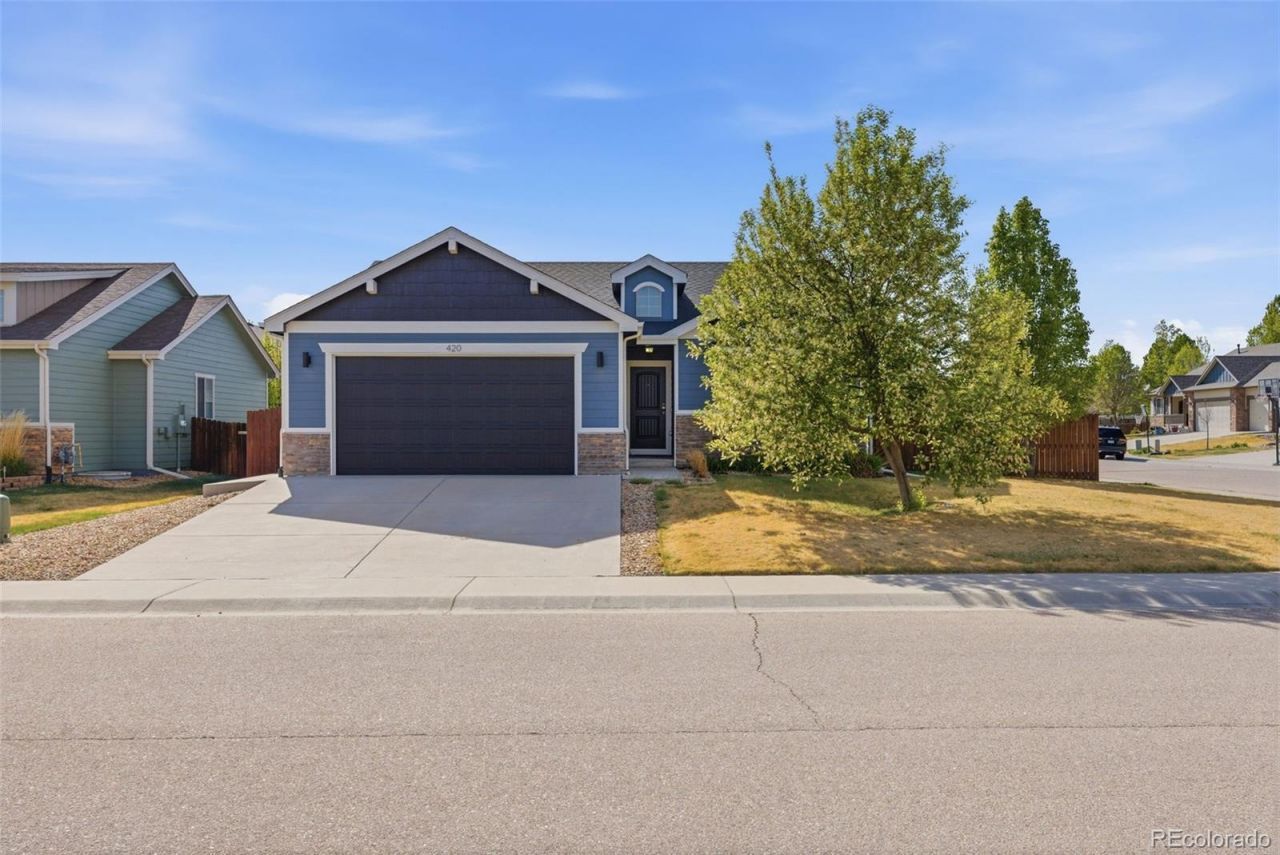
Beautifully updated home situated on a desirable corner lot in Johnstown! The freshly painted exterior offers great curb appeal, while the interior features a modernized kitchen with light espresso cabinetry, sleek gray quartz countertops, and stainless steel Frigidaire appliances. Hardwood flooring spans the main level, complemented by updated carpet in the bedrooms for added comfort. The full unfinished basement provides endless potential for future expansion, storage, or customization. New furnace and A/C unit make this A fantastic opportunity to own a move-in ready home with room to grow!
Property Features
Property Type: Residential - Single Family
Basement: Full, Unfinished
Cooling: Central Air
Garage: 2 car attached
Heating: Forced Air, Natural Gas
Home Style: Traditional
Lot Size: 0.16 Acres
Roof Type: Composition
Stories: 1.0
Taxes: $4,058
Year Built: 2014
Amenities
Audio/Video Controls
Ceiling Fan(s)
Eat-in Kitchen
Five Piece Bath
High Ceilings
Open Floorplan
Pantry
Primary Suite
Quartz Counters
Smart Light(s)
Smart Thermostat
Smoke Free
Sound System
Vaulted Ceiling(s)
Walk-In Closet(s)
Wired for Data
Private Yard
Smart Irrigation
Feature Descriptions
Appliances: Convection Oven, Cooktop, Dishwasher, Disposal, Dryer, Humidifier, Microwave, Oven, Range, Refrigerator, Self Cleaning Oven, Washer
Baths 3/4: 0
Baths Full: 2
Baths Half: 0
Baths Total: 2
Days on Site: 29
Exclusions: Sellers Personal Property, Staging items
Exterior: Frame
Flooring: Carpet, Wood
HOA Fee: 120/ Quarterly
Laundry: In Unit
Lot: Corner Lot, Irrigated, Landscaped, Level, Many Trees, Sprinklers In Front, Sprinklers In Rear
Parcel#: R1841102
Parking: Concrete, Dry Walled, Exterior Access Door, Lighted, Storage
Parking Notes: Concrete, Dry Walled, Exterior Access Door, Lighted, S
Security: yes
Security: Air Quality Monitor, Carbon Monoxide Detector(s), Security Entrance, Security System, Smart Cameras, Smart Locks, Smart Security System, Smoke Detector(s), Video Doorbell
Sewer: Public Sewer
Utilities: Cable Available, Electricity Connected, Natural Gas Connected, Phone Available
Water: Public
Window: Double Pane Windows, Egress Windows, Window Coverings, Window Treatments
Local Schools
High School: Roosevelt
Middle School: Milliken
Elementary School: Elwell
School District: Johnstown-Milliken RE-5J
Listed By / Shown By
Listed By
Agency Name: Guide Real Estate
Agency Contact: adam@GuideRE.com,303-641-3547
Shown By
Agency Title: The Cutting Edge, Realtors
Agency Phone: (719) 999-5067
Estimate Your Payment
Estimated Payment
$ 2,790.35 per month $2,315.10 Principal & Interest $338.17 Property Tax $137.08 Homeowner's Insurance
420 Pioneer Lane | MLS# 5244437
This single family home located at 420 Pioneer Lane, Johnstown, CO 80534 is currently listed for sale with an asking price of $470,000. This property was built in 2014 and has 2 bedrooms and 2 full baths with 2556 sq. ft. Pioneer Lane is located in the Johnstown Farms Fg#1 subdivision within the Johnstown-Milliken RE-5J school district. Search Johnstown Farms Fg#1 real estate on www.thecuttingedgerealtors.com today.