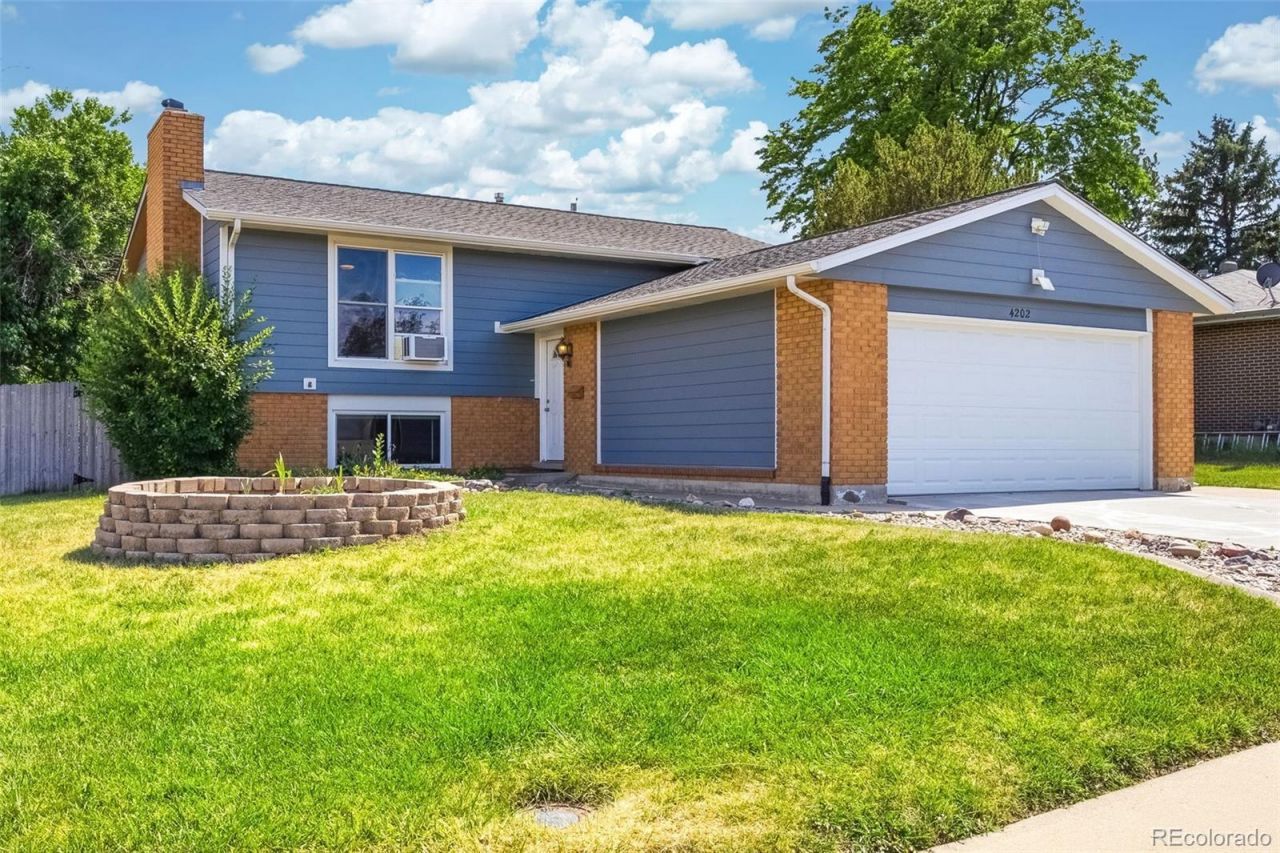

BEDS4
BATHS2 full 1 partial
SQUARE FEET2,090
MLS#2060105
STATUSPending
PROPERTY TYPEResidential - Single Family
SUBDIVISIONBow Mar Heights
SCHOOLDenver 1
Listing Courtesy of:
LPT Realty
Agency Contact: Will@storyhomegroup.com,720-975-7227

Property Description
Back on the market! Great Opportunity for Sweat Equity!This charming property is sold as-is but offers tremendous potential with many recent updates already completed.With just a little love and care, you can transform this home into the perfect space to call your own.Enjoy peaceful outdoor living on the large covered deck overlooking a lush, private yard?ideal for relaxing or entertaining. Inside, new flooring installed in 2026 adds a fresh, modern touch throughout the home. The kitchen was thoughtfully remodeled in 2023, perfect for cooking and gathering.Additional updates include new windows and siding from 2020, a sewer main replacement in 2006, and a roof installed in 2005 backed by a 30-year transferable warranty. Seamless gutters and newer light fixtures throughout add extra convenience and style.Situated near Bow Mar Heights Park and Kaiser Elementary School, this home offers both comfort and community.Dont miss out on this fantastic opportunity to create your dream home in a desirable location!
Property Features
Property Type: Residential - Single Family
Basement: Finished
Cooling: None, Other
Fireplaces: 1
Garage: 2 car attached
Heating: Forced Air, Natural Gas
Home Style: Traditional
Lot Size: 0.19 Acres
Roof Type: Shingle
Taxes: $2,849
Year Built: 1970
Amenities
Granite Counters
Feature Descriptions
Appliances: Dishwasher, Disposal, Microwave, Oven, Range, Refrigerator
Baths 3/4: 0
Baths Full: 2
Baths Half: 1
Baths Total: 3
Days on Site: 21
Exclusions: Tenant personal property
Exterior: Frame
Flooring: Laminate
Laundry: In Unit
Lot: Level
Parcel#: 8071-09-046
Patio/Porch: Covered, Deck
Sewer: Public Sewer
Utilities: Electricity Connected, Natural Gas Connected
Water: Public
Window: Double Pane Windows
Local Schools
High School: John F. Kennedy
Middle School: Bear Valley International
Elementary School: Kaiser
School District: Denver 1
Listed By / Shown By
Listed By
Agency Name: LPT Realty
Agency Contact: Will@storyhomegroup.com,720-975-7227
Shown By
Agency Title: The Cutting Edge, Realtors
Agency Phone: (719) 999-5067
Estimate Your Payment
Estimated Payment
$ 2,845.60 per month $2,462.38 Principal & Interest $237.42 Property Tax $145.80 Homeowner's Insurance
4202 W Rice Place | MLS# 2060105
This single family home located at 4202 W Rice Place, Denver, CO 80236 is currently listed for sale with an asking price of $499,900. This property was built in 1970 and has 4 bedrooms and 2 full and 1 partial baths with 2090 sq. ft. W Rice Place is located in the Bow Mar Heights subdivision within the Denver 1 school district. Search Bow Mar Heights real estate on www.thecuttingedgerealtors.com today.