
BEDS3
BATHS2 full 1 partial
SQUARE FEET1,802
MLS#5173341
STATUSActive
PROPERTY TYPEResidential - Single Family
SUBDIVISIONSunnyside
SCHOOLDenver 1
Listing Courtesy of:
Serhant Colorado LLC
Agency Contact: jon@serhant.com,720-498-3555

Property Description
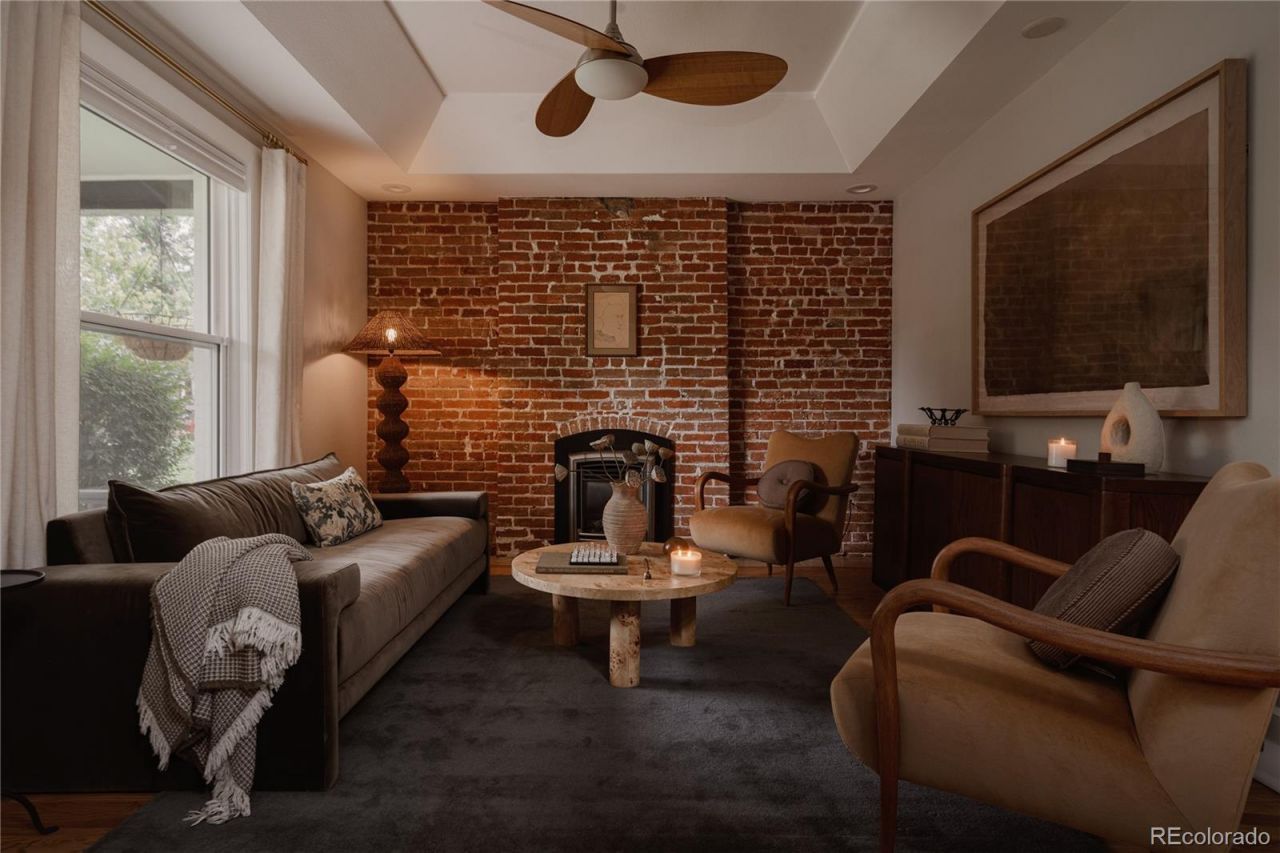
Beautifully maintained and renovated for ownership, this gorgeous 1900 Victorian on a quiet street in Sunnyside provides an exceptionally private setting while maintaining connectivity and walkability. Head inside past the wooden covered front porch and youre greeted with hardwood floors and a stately newel post. An exposed brick wall brings turn-of-the-century texture and charm to the living room, anchored by a gas fireplace. The light-filled dining room is lined with southern facing windows and connected to the kitchen, perfect for hosting. Granite counters, stainless appliances and espresso cabinetry are all featured in this warm and open kitchen with peninsula. French doors lead you into the bright and sunny office, freshly painted with new lighting. Upstairs youll find a proper primary suite, rare in a home of this era, with room enough for a king bed and nightstands. Two additional bedrooms and a 3/4 bath can also be found on the second level. A private yard with mature landscaping out back is perfectly shaded in late afternoons and evenings and is fully fenced. The detached 2-car garage is the perfect place for your vehicle and all your outdoor gear. Cobblers Corner is a short walk, putting El Jefe, Sunnys, The Monkey Barrel and Bacon Social House all within a few minutes on foot.
Property Features
Property Type: Residential - Single Family
Basement: Partial
Cooling: Central Air
Fireplaces: 1
Garage: 2
Heating: Forced Air
Home Style: Victorian
Lot Size: 0.11 Acres
Roof Type: Composition
Stories: 2.0
Taxes: $4,377
Year Built: 1900
Amenities
Ceiling Fan(s)
Eat-in Kitchen
Granite Counters
High Ceilings
Primary Suite
Lighting
Private Yard
Feature Descriptions
Appliances: Cooktop, Dishwasher, Disposal, Dryer, Microwave, Range, Range Hood, Refrigerator, Washer
Baths 3/4: 1
Baths Full: 1
Baths Half: 1
Baths Total: 3
Exclusions: Staging Furniture, Sellers Personal Property
Exterior: Brick, Frame
Fencing: Full
Fireplace: Living Room
Flooring: Wood
Lot: Level
Parcel#: 2213-12-009
Patio/Porch: Front Porch, Patio
Sewer: Public Sewer
Water: Public
Local Schools
High School: North
Middle School: Skinner
Elementary School: Bryant-Webster
School District: Denver 1
Listed By / Shown By
Listed By
Agency Name: Serhant Colorado LLC
Agency Contact: jon@serhant.com,720-498-3555
Shown By
Agency Title: The Cutting Edge, Realtors
Agency Phone: (719) 999-5067
Estimate Your Payment
Estimated Payment
$ 5,055.20 per month $4,428.24 Principal & Interest $364.75 Property Tax $262.21 Homeowner's Insurance
4208 Umatilla Street | MLS# 5173341
This single family home located at 4208 Umatilla Street , Denver, CO 80211 is currently listed for sale with an asking price of $899,000. This property was built in 1900 and has 3 bedrooms and 2 full and 1 partial baths with 1802 sq. ft. Umatilla Street is located in the Sunnyside subdivision within the Denver 1 school district. Search Sunnyside real estate on www.thecuttingedgerealtors.com today.