
BEDS5
BATHS3 full 2 partial
SQUARE FEET4,541
MLS#9516399
STATUSActive
PROPERTY TYPEResidential - Single Family
SUBDIVISIONGates At Woodridge PUD
SCHOOLPoudre R-1
Listing Courtesy of:
C3 Real Estate Solutions LLC
Agency Contact: 970-988-1030

Property Description
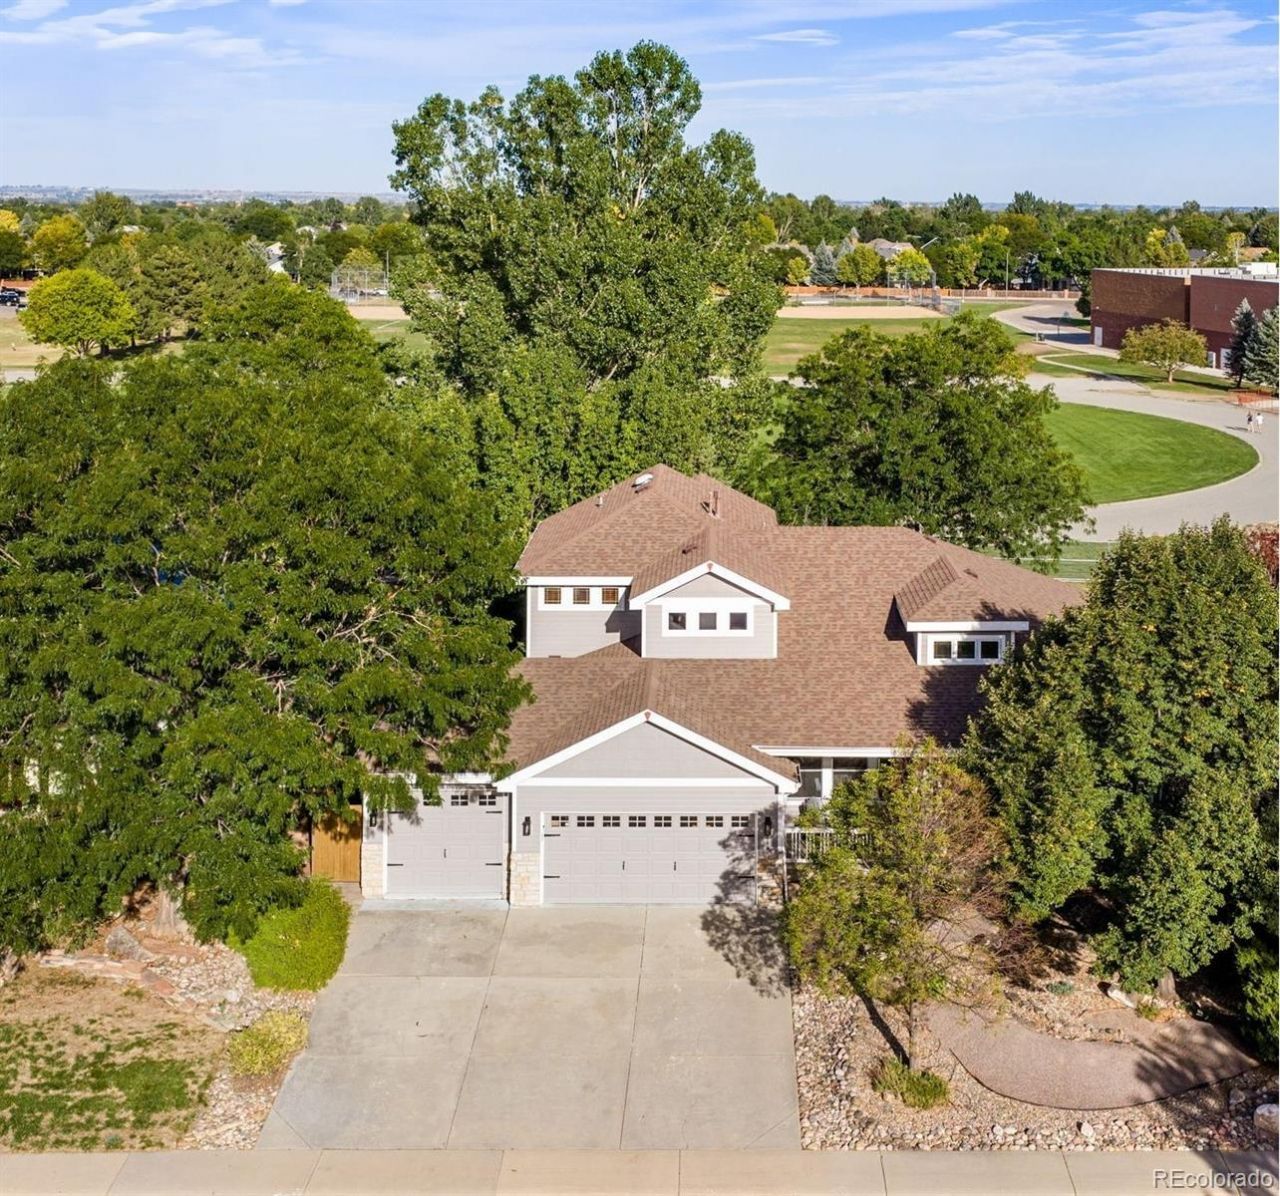
Timeless Craftsman, West-side Fort Collins Treasure! Featuring stunning millwork and a Spacious Primary Main Floor Suite w/ distinctive custom details, from the sophisticated Kitchen remodel + transformation to the Highcraft Basement finish! With 4,464 finished SQFT, 4214 Rolling Gate Road offers an exceptional breadth of space, appointments, and thoughtful amenities & Backs to community Open Space + trails on 2 sides! (both the east & south) 5 Bdrms, 5 Baths, Fully Insulated, Finished + Heated 3 Car Garage, Gorgeous cased windows, Soaring Vaulted Ceiling, Airy + Bright w/ newer LVP floors, cozy Gas F/P centerpiece in the main level family room + warm/soft neutral interior paint colors + all Bdrms boast walk-in closets. The Oversized Main Level Primary Suite - features its own wing with a walk-in closet + 5-Piece Bathroom + Jetted Spa tub + private outdoor access to the patio. At nearly 600 SQFT, the outdoor enjoyment options are endless full privacy fence + xeriscaped in front and back (turf.) The Epicureans eat-in kitchen was perfectly updated & remodeled w/ spacious Carrara marble countertops & backsplash, walk-in pantry, butcher block island, all stainless appliances + Bosch double wall ovens top one (converts to microwave.) Lower level features a Spacious private secondary primary suite at 16 x 15 with its own walk-in closet & decadent bathroom/heated floors! The finished lower level features a media/theatre room includes 3D TV, Integrated speakers, low-maintenance epoxy coated floors, Granite + Stone wetbar, pool table, Massive flex-space/studio or 5th Bedroom + large private suite (ensuite with its own 3/4 bath.) Added insulation on the ceiling + solid core doors throughout. 2021 50 gal H2O heater. Tucked along the east side of the home, the sunroom offers a tranquil retreat-perfect for morning coffee. Only $450/annual HOA. Close to the Cathy Fromme Prairie, Horsetooth Reservoir, Webber & Johnson, and Westfield Park + Pool! *Extensive inclusions list*
Property Features
Property Type: Residential - Single Family
Basement: Finished, Full
Cooling: Attic Fan, Central Air
Fireplaces: 1
Garage: 3 car attached
Heating: Forced Air, Radiant Floor
Lot Size: 0.19 Acres
Roof Type: Composition
Stories: 2.0
Taxes: $5,003
Year Built: 2002
Amenities
Audio/Video Controls
Built-in Features
Ceiling Fan(s)
Eat-in Kitchen
Entrance Foyer
Five Piece Bath
Granite Counters
High Ceilings
High Speed Internet
In-Law Floorplan
Kitchen Island
Marble Counters
Open Floorplan
Pantry
Primary Suite
Radon Mitigation System
Smoke Free
Solid Surface Counters
Vaulted Ceiling(s)
Walk-In Closet(s)
Wet Bar
Private Yard
Feature Descriptions
Appliances: Convection Oven, Cooktop, Dishwasher, Disposal, Double Oven, Dryer, Gas Water Heater, Microwave, Oven, Range Hood, Refrigerator, Self Cleaning Oven, Washer
Association Amenities: Park, Trail(s)
Baths 3/4: 0
Baths Full: 3
Baths Half: 2
Baths Total: 5
Days on Site: 8
Exclusions: Staging and Sellers personal property and some lawn art and bird baths
Exterior: Frame, Stone, Wood Siding
Fencing: Full
Fireplace: Gas, Gas Log, Living Room
Flooring: Carpet, Laminate, Tile, Wood
HOA Fee: 450/ Annually
Laundry: In Unit
Lot: Irrigated, Landscaped, Many Trees
Other Equipment: Home Theater
Parcel#: R1486152
Parking: 220 Volts, Heated Garage, Insulated Garage
Parking Notes: 220 Volts, Heated Garage, Insulated Garage
Patio/Porch: Covered, Front Porch, Patio
Security: yes
Security: Carbon Monoxide Detector(s), Security System, Smoke Detector(s)
Sewer: Public Sewer
Spa: Bath
Utilities: Electricity Connected, Internet Access (Wired), Natural Gas Connected
Water: Public
Window: Double Pane Windows, Window Coverings
Local Schools
High School: Rocky Mountain
Middle School: Webber
Elementary School: Johnson
School District: Poudre R-1
Listed By / Shown By
Listed By
Agency Name: C3 Real Estate Solutions LLC
Agency Contact: 970-988-1030
Shown By
Agency Title: The Cutting Edge, Realtors
Agency Phone: (719) 999-5067
Estimate Your Payment
Estimated Payment
$ 4,955.54 per month $4,284.90 Principal & Interest $416.92 Property Tax $253.72 Homeowner's Insurance
4214 Rolling Gate Road | MLS# 9516399
This single family home located at 4214 Rolling Gate Road, Fort Collins, CO 80526 is currently listed for sale with an asking price of $869,900. This property was built in 2002 and has 5 bedrooms and 3 full and 2 partial baths with 4541 sq. ft. Rolling Gate Road is located in the Gates At Woodridge PUD subdivision within the Poudre R-1 school district. Search Gates At Woodridge PUD real estate on www.thecuttingedgerealtors.com today.