
BEDS3
BATHS2 full 1 partial
SQUARE FEET1,854
MLS#6909283
STATUSActive
PROPERTY TYPEResidential - Single Family
SUBDIVISIONBrighton Crossings
SCHOOLSchool District 27-J
Listing Courtesy of:
First Summit Realty
Agency Contact: ryan@firstsummitrealty.com

Property Description
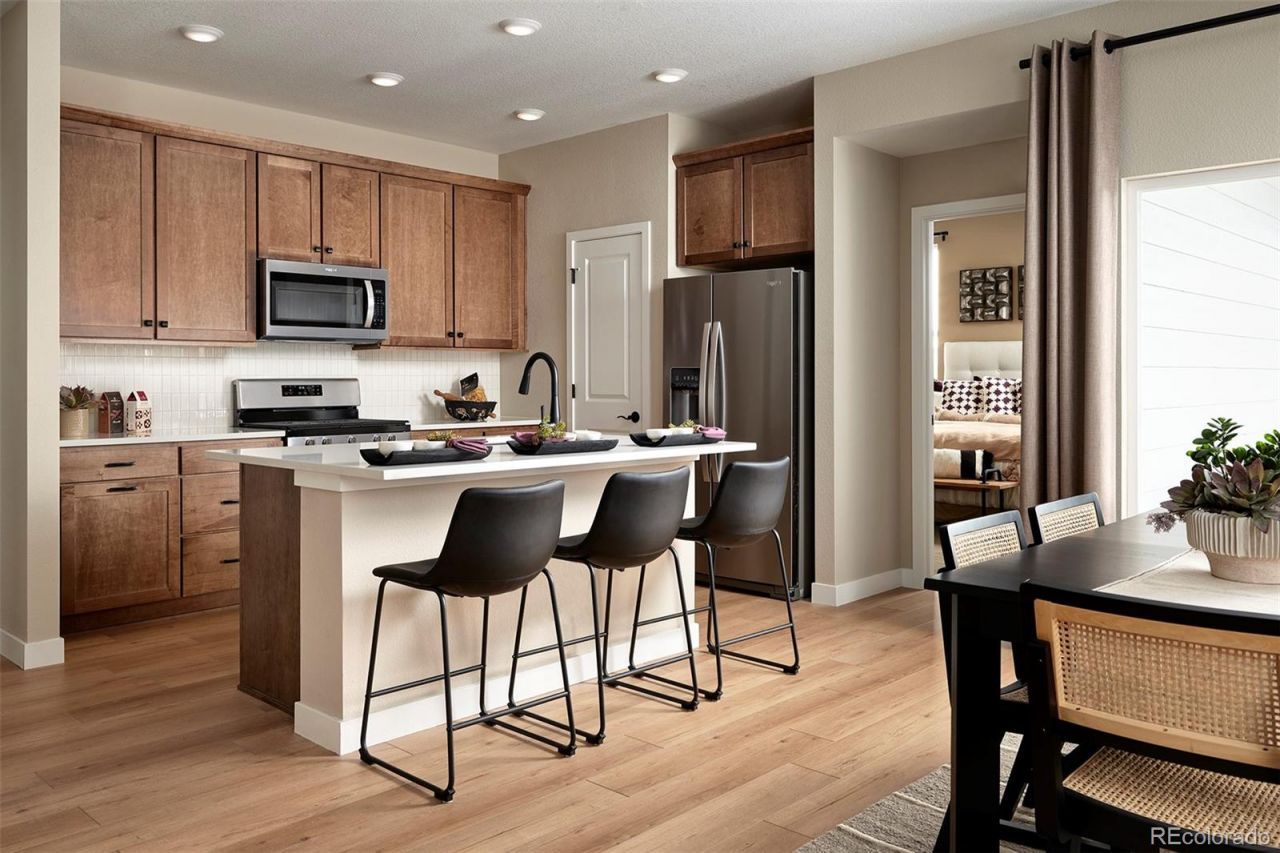
Brand New 3 bedrooms ranch home on Open space with 3 Car Garage. One of a kind Home site Huge back yard with large park across the street! Open concept floor plan with large kitchen and eating space Refrigerator, washer & dryer, quartz counter tops, gas range, upgraded dishwasher, Microwave vented outside, Island and Walk in Pantry . Plenty of space and 9 foot ceiling height . 3 car tandem garage with 8 foot door. JUNE Delivery.- the home is designed for modern living and effortless entertaining. Gas range equipped with all appliances, seamlessly flows into the expansive living and dining areas, creating an inviting atmosphere. Enjoy the convenience of a 3-car garage, offering ample space for storage or future customization. Dual zone heating and air conditioning ensure year-round comfort, while the tankless hot water system provides endless hot water at your fingertips. Located in the fabulous master-planned community in Brighton Crossings, youll have access to an array of top-notch amenities, including two sparkling swimming pools, two fully equipped fitness centers, tennis and pickleball courts, sports fields, and playgrounds. All of this is just minutes away from shopping, dining, and more, offering the perfect blend of luxury, convenience, and community living. Dont miss the opportunity to make this your new home! **Photos are a model home, actual colors and selections may vary**
Property Features
Property Type: Residential - Single Family
Cooling: Central Air
Garage: 3 car attached
Heating: Forced Air
Lot Size: 0.20 Acres
Roof Type: Composition
Stories: 1.0
Taxes: $6,590
Year Built: 2026
Amenities
Kitchen Island
Open Floorplan
Pantry
Primary Suite
Quartz Counters
Smoke Free
Walk-In Closet(s)
Wired for Data
Private Yard
Feature Descriptions
Appliances: Dishwasher, Disposal, Dryer, Microwave, Refrigerator, Self Cleaning Oven, Tankless Water Heater, Washer
Association Amenities: Clubhouse, Fitness Center, Park, Playground, Pool, Trail(s)
Baths 3/4: 0
Baths Full: 2
Baths Half: 1
Baths Total: 3
Days on Site: 2
Exclusions: None
Exterior: Cement Siding, Frame
Fencing: Full, Partial
Fireplace: Family Room
Flooring: Carpet, Vinyl
HOA Fee: 105/ Monthly
Lot: Corner Lot, Greenbelt, Master Planned, Open Space
Parcel#: 0156910208041
Parking: Concrete, Tandem
Parking Notes: Concrete, Tandem
Patio/Porch: Covered, Patio
Pets Allowed: Cats OK
Sewer: Public Sewer
Utilities: Cable Available, Electricity Available, Electricity Connected, Internet Access (Wired), Natural Gas Connected
Water: Shared Well
Window: Double Pane Windows
Local Schools
High School: Brighton
Middle School: Overland Trail
Elementary School: Mary E Pennock
School District: School District 27-J
Listed By / Shown By
Listed By
Agency Name: First Summit Realty
Agency Contact: ryan@firstsummitrealty.com
Shown By
Agency Title: The Cutting Edge, Realtors
Agency Phone: (719) 999-5067
Estimate Your Payment
Estimated Payment
$ 3,423.51 per month $2,713.66 Principal & Interest $549.17 Property Tax $160.68 Homeowner's Insurance
4215 Crestone Peak Street | MLS# 6909283
This single family home located at 4215 Crestone Peak Street , Brighton, CO 80601 is currently listed for sale with an asking price of $550,915. This property was built in 2026 and has 3 bedrooms and 2 full and 1 partial baths with 1854 sq. ft. Crestone Peak Street is located in the Brighton Crossings subdivision within the School District 27-J school district. Search Brighton Crossings real estate on www.thecuttingedgerealtors.com today.