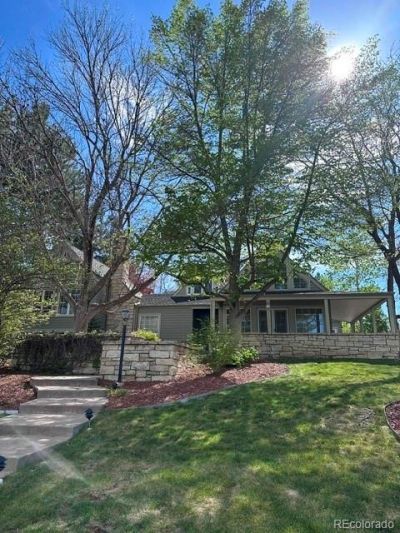

BEDS5
BATHS3 full 1 partial
SQUARE FEET4,509
MLS#6094322
STATUSActive
PROPERTY TYPEResidential - Single Family
SUBDIVISIONCherrydale
SCHOOLCherry Creek 5
Listing Courtesy of:
Keefe Real Estate
Agency Contact: pndkeefe@aol.com,303-931-6635

Property Description
Quietest secluded enclave is Belaire Circle. Mornings begin with walks or biking a spectacular stretch of the historic High-Line Canal. Evenings are shared with neighbors bar-b-queing or a moment on your serene, private patio. Its a neighborhood filled with families celebrating good times together. People rarely leave this neighborhood thus giving someone the rare opportunity to sneak in. This house has vaulted ceilings with cross-beams reminiscent of a mountain retreat. 3 fireplaces warm these open spaces. As you enter the neighborhood. you discover more than a house but a home seeming as part of a village surrounded by views of the front range and open pastures. Paved bike paths connect the neighborhood to a number of private and public schools. Come see us...youll never want to leave us.
Property Features
Property Type: Residential - Single Family
Basement: Sump Pump
Cooling: Central Air
Fireplaces: 3
Garage: 3 car attached
Heating: Forced Air
Home Style: Traditional
Lot Size: 0.63 Acres
Roof Type: Wood
Taxes: $14,494
Year Built: 1983
Amenities
Breakfast Bar
Built-in Features
Ceiling Fan(s)
Eat-in Kitchen
Entrance Foyer
Five Piece Bath
Granite Counters
High Ceilings
Jack & Jill Bathroom
Open Floorplan
Primary Suite
Smoke Free
Vaulted Ceiling(s)
Walk-In Closet(s)
Feature Descriptions
Appliances: Dishwasher, Disposal, Double Oven, Dryer, Gas Water Heater, Oven, Refrigerator, Self Cleaning Oven, Sump Pump, Washer
Association Amenities: Garden Area
Baths 3/4: 0
Baths Full: 3
Baths Half: 1
Baths Total: 4
Days on Site: 3
Exclusions: none
Exterior: Brick
Fireplace: Dining Room, Family Room, Gas, Living Room, Wood Burning
Flooring: Carpet, Tile, Wood
HOA Fee: 850/ Annually
Lot: Corner Lot, Irrigated, Landscaped, Many Trees, Rolling Slope, Sprinklers In Front, Sprinklers In Rear
Parcel#: 031753139
Parking: Concrete, Dry Walled, Finished Garage, Lighted
Parking Notes: Concrete, Dry Walled, Finished Garage, Lighted
Patio/Porch: Patio
Security: yes
Security: Carbon Monoxide Detector(s), Radon Detector, Security System, Smoke Detector(s)
Sewer: Public Sewer
Special View Info: Mountain(s)
Utilities: Electricity Connected, Natural Gas Connected
Water: Public
Window: Double Pane Windows, Skylight(s), Window Coverings
Local Schools
High School: Cherry Creek
Middle School: West
Elementary School: Cherry Hills Village
School District: Cherry Creek 5
Listed By / Shown By
Listed By
Agency Name: Keefe Real Estate
Agency Contact: pndkeefe@aol.com,303-931-6635
Shown By
Agency Title: The Cutting Edge, Realtors
Agency Phone: (719) 999-5067
Estimate Your Payment
Estimated Payment
$ 14,251.34 per month $12,314.34 Principal & Interest $1,207.83 Property Tax $729.17 Homeowner's Insurance
4217 S Bellaire Circle | MLS# 6094322
This single family home located at 4217 S Bellaire Circle , Englewood, CO 80113 is currently listed for sale with an asking price of $2,500,000. This property was built in 1983 and has 5 bedrooms and 3 full and 1 partial baths with 4509 sq. ft. S Bellaire Circle is located in the Cherrydale subdivision within the Cherry Creek 5 school district. Search Cherrydale real estate on www.thecuttingedgerealtors.com today.