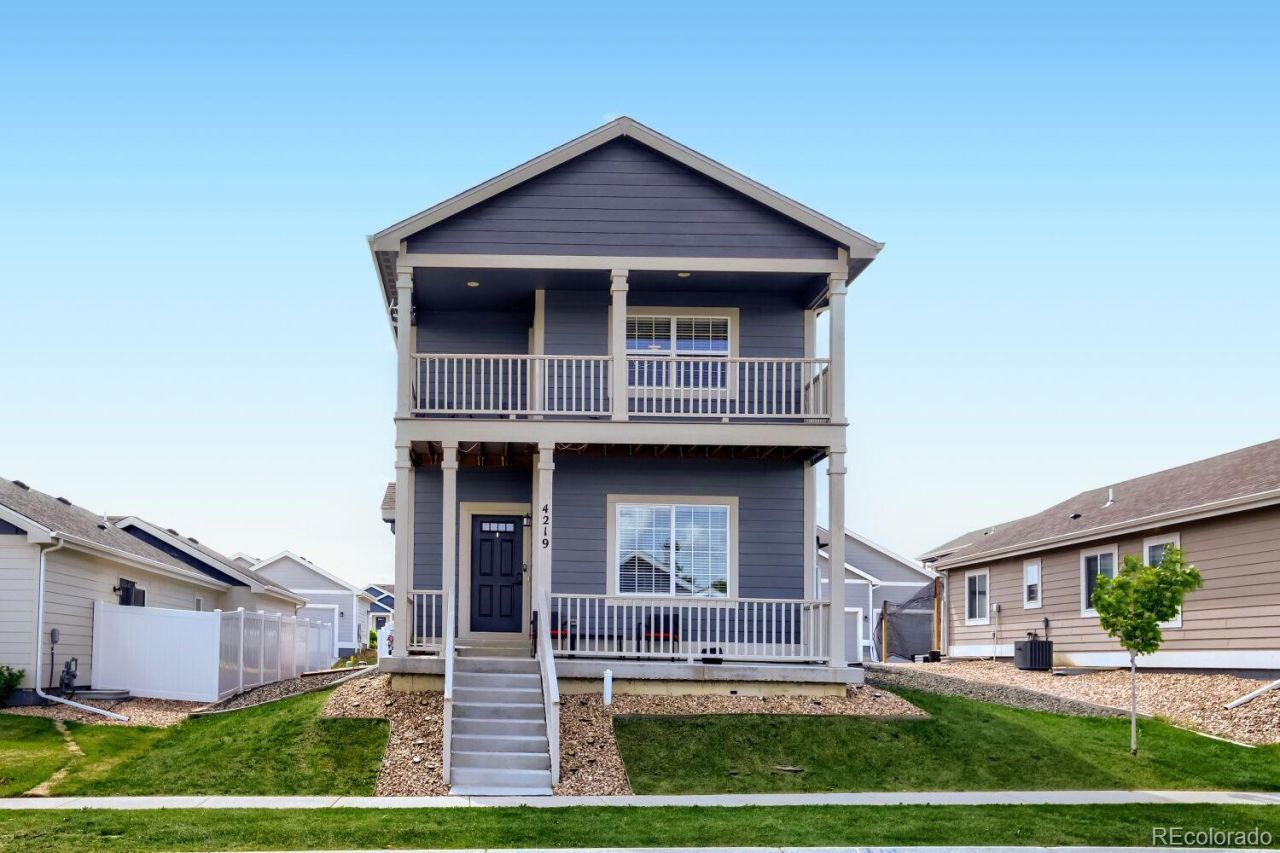

BEDS5
BATHS3 full 1 partial
SQUARE FEET2,183
MLS#2461934
STATUSActive
PROPERTY TYPEResidential - Single Family
SUBDIVISIONRidge At Prairie View
SCHOOLGreeley 6
Listing Courtesy of:
Keller Williams Realty Downtown LLC
Agency Contact: oscar@raiceshomes.com,720-525-3941

Property Description
Welcome to 4219 Primrose Lane in Evans, Colorado! Built in 2023, this spacious 5-bedroom, 4-bathroom home offers the perfect blend of modern design, functionality, and comfort. With a thoughtfully designed floor plan, this home provides plenty of space for both everyday living and entertaining.Step inside to discover an open-concept layout featuring a bright and inviting living area, a well-appointed kitchen with modern finishes, ample cabinetry, and generous counter space. The spacious primary suite offers a private retreat complete with an en-suite bathroom and walk-in closet. Additional bedrooms provide flexibility for family, guests, a home office, or hobby space.Conveniently located near schools, parks, shopping, dining, and major commuter routes, this home combines small-town charm with easy access to everything Northern Colorado has to offer.Dont miss the opportunity to make this beautiful move-in-ready home yours!
Property Features
Property Type: Residential - Single Family
Basement: Finished, Full
Cooling: Central Air
Garage: 2 car attached
Heating: Forced Air
Lot Size: 0.13 Acres
Roof Type: Composition
Stories: 2.0
Taxes: $2,677
Year Built: 2023
Amenities
Balcony
Feature Descriptions
Appliances: Dishwasher, Disposal, Microwave, Range, Refrigerator
Baths 3/4: 2
Baths Full: 1
Baths Half: 1
Baths Total: 4
Days on Site: 94
Exclusions: Sellers Personal Property. Washer and Dryer.
Exterior: Frame
HOA Fee: 125/ Annually
Parcel#: R1549802
Patio/Porch: Front Porch
Security: Carbon Monoxide Detector(s)
Sewer: Public Sewer
Water: Public
Local Schools
High School: Greeley West
Middle School: Brentwood
Elementary School: Dos Rios
School District: Greeley 6
Listed By / Shown By
Listed By
Agency Name: Keller Williams Realty Downtown LLC
Agency Contact: oscar@raiceshomes.com,720-525-3941
Shown By
Agency Title: The Cutting Edge, Realtors
Agency Phone: (719) 999-5067
Estimate Your Payment
Estimated Payment
$ 2,555.26 per month $2,201.80 Principal & Interest $223.08 Property Tax $130.38 Homeowner's Insurance
4219 Primrose Lane | MLS# 2461934
This single family home located at 4219 Primrose Lane, Evans, CO 80620 is currently listed for sale with an asking price of $447,000. This property was built in 2023 and has 5 bedrooms and 3 full and 1 partial baths with 2183 sq. ft. Primrose Lane is located in the Ridge At Prairie View subdivision within the Greeley 6 school district. Search Ridge At Prairie View real estate on www.thecuttingedgerealtors.com today.