
BEDS4
BATHS2 full
SQUARE FEET1,976
MLS#3862429
STATUSActive
PROPERTY TYPEResidential - Single Family
SUBDIVISIONRemington
SCHOOLAdams 14
Listing Courtesy of:
Brokers Guild Homes
Agency Contact: homescolorado@gmail.com,720-394-7171

Property Description
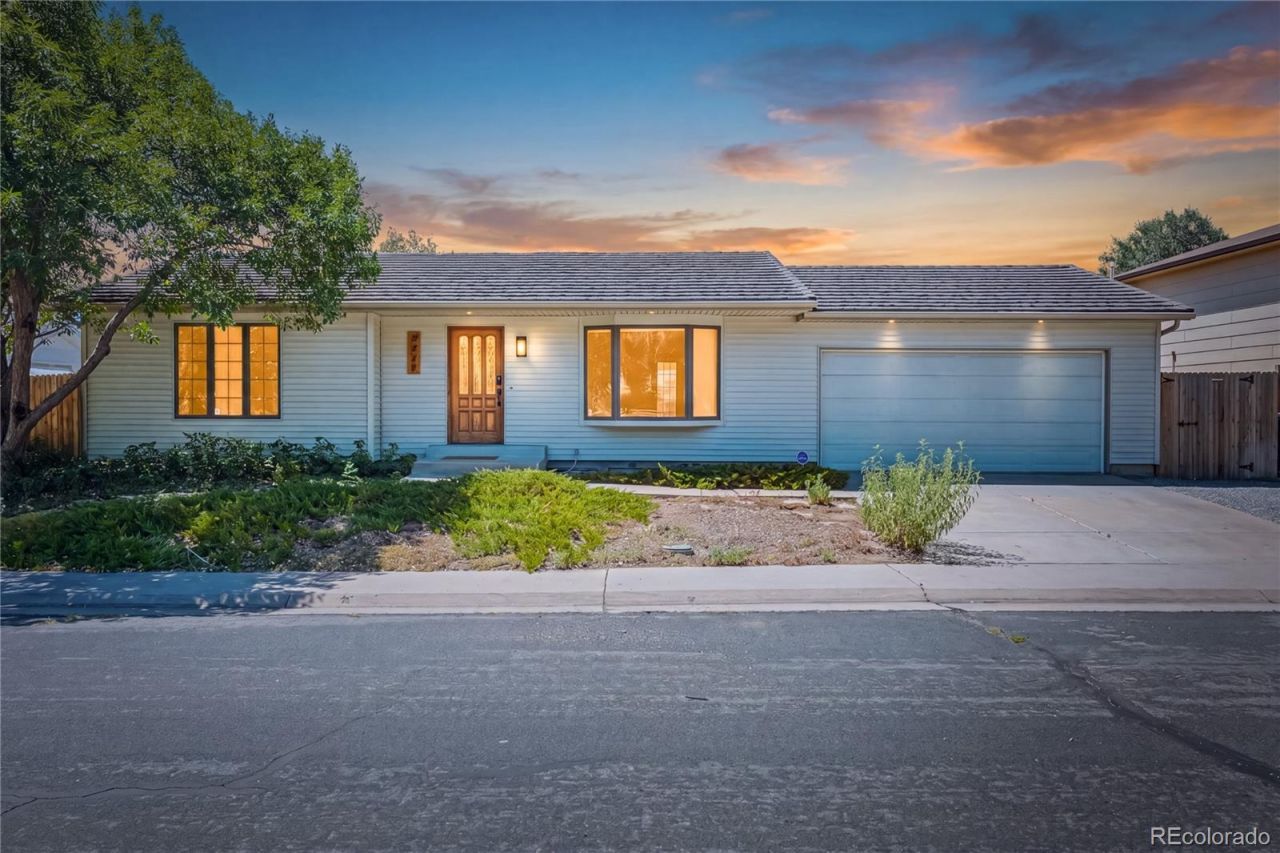
You Wont Find Another Home This Nice At This Price! * Extraordinary Ranch-Style Home With A Fully Finished Basement In The Sought After Remington Neighborhood * Popular Floor Plan * Top-Notch Stainless Steel Kitchen Appliances * Whole-House Vacuum System * Top Of The Line LG Washer & Dryer Included * Custom Lighting * Wet Bar Including A Mini-Fridge & Microwave * Decra Shake Roof With 25 Years Left On Warranty * Newer Windows * Solar System (Paid Off!) Is Included * Well Designed Garage Space With Heaters, Work Bench And Functional Storage * Carefree Vinyl Siding * Xeriscaped Lot * Large Backyard With Storage Tent & Sheds + A 10x10 Dog Run(Can Be Removed If Buyers Desire) * Newer 50 Gallon Water Heater * Well-Maintained Furnace Features A Humidifier & Electronic Air Filtering * Just Too Many Upgrades To List them All! * Stroll To The Fabulous Pelican Ponds Open Space With A Picnic Area, Hiking, Biking & Jogging Trails Galore + A Disc Golf Course * Short Ride To Shopping *
Property Features
Property Type: Residential - Single Family
Basement: Finished
Cooling: Central Air
Garage: 2 car attached
Heating: Forced Air
Home Style: Contemporary
Lot Size: 0.17 Acres
Roof Type: Composition, Concrete
Stories: 1.0
Taxes: $2,781
Year Built: 1980
Amenities
Ceiling Fan(s)
Central Vacuum
Open Floorplan
Radon Mitigation System
Smoke Free
Solid Surface Counters
Barbecue
Feature Descriptions
Appliances: Dishwasher, Disposal, Dryer, Freezer, Gas Water Heater, Humidifier, Microwave, Range, Range Hood, Refrigerator, Self Cleaning Oven, Washer
Baths 3/4: 1
Baths Full: 1
Baths Half: 0
Baths Total: 2
Days on Site: 2
Exclusions: None.
Exterior: Concrete, Frame, Vinyl Siding
Fencing: Full
Flooring: Carpet, Vinyl, Wood
HOA Fee: 255/ Annually
Laundry: In Unit
Lot: Level
Parcel#: R0076817
Parking: Heated Garage, Storage
Parking Notes: Heated Garage, Storage
Patio/Porch: Deck
Security: Carbon Monoxide Detector(s), Smart Locks, Smoke Detector(s)
Sewer: Public Sewer
Utilities: Electricity Connected, Natural Gas Connected
Water: Public
Window: Bay Window(s)
Local Schools
High School: Adams City
Middle School: Adams City
Elementary School: Alsup
School District: Adams 14
Listed By / Shown By
Listed By
Agency Name: Brokers Guild Homes
Agency Contact: homescolorado@gmail.com,720-394-7171
Shown By
Agency Title: The Cutting Edge, Realtors
Agency Phone: (719) 999-5067
Estimate Your Payment
Estimated Payment
$ 2,840.45 per month $2,462.87 Principal & Interest $231.75 Property Tax $145.83 Homeowner's Insurance
4222 E 91st Drive | MLS# 3862429
This single family home located at 4222 E 91st Drive, Thornton, CO 80229 is currently listed for sale with an asking price of $500,000. This property was built in 1980 and has 4 bedrooms and 2 full baths with 1976 sq. ft. E 91st Drive is located in the Remington subdivision within the Adams 14 school district. Search Remington real estate on www.thecuttingedgerealtors.com today.