
BEDS2
BATHS1 full
SQUARE FEET844
MLS#9363568
STATUSPending
PROPERTY TYPEResidential - Single Family
SUBDIVISIONJacksons Broadway Heights
SCHOOLEnglewood 1
Listing Courtesy of:
Keller Williams Integrity Real Estate LLC
Agency Contact: bellwood@kw.com,720-605-5377

Property Description
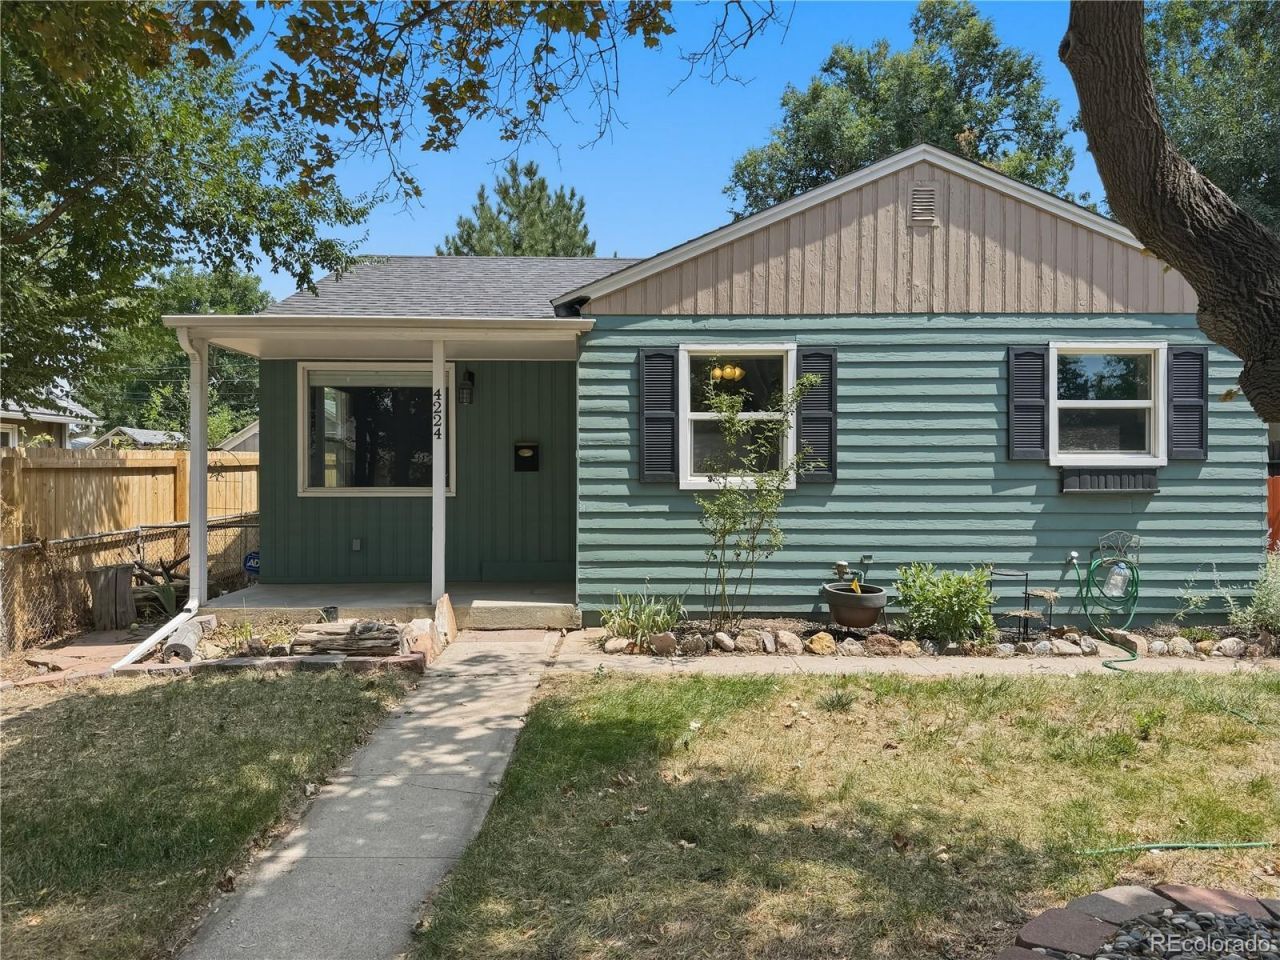
Tucked into Englewoods Jacksons Broadway Heights neighborhood, 4224 S Fox St is a solid 1953 brick ranch on a quiet, tree lined street minutes from downtown Denver. This updated 2 bed, 1 bath home sits on a generous 6,142 square foot lot (50 x 125), offering real yard space thats hard to find this close to the city.Kitchen has been updated with stone countertops, modern appliances and breakfast buffett. Wood floors run throughout the home.Updated bathroom with walk-in shower.Laundry room has a utility sink. The 844 square foot home is heated by efficient gas forced air,. Out back, a 300 square foot deck and out front a 55 square foot covered porch make for easy indoor outdoor living. A detached one car garage adds parking and storage, and the wood siding and asphalt shingle roof round out a well kept home.The location is the real draw. This stretch of Fox St scores a 71 out of 100 for walkability, putting daily errands, coffee, and restaurants within easy reach on foot. Light rail access puts downtown Denver and the Tech Center a short ride away, great for commuters.
Property Features
Property Type: Residential - Single Family
Basement: Crawl Space
Cooling: Central Air
Garage: 1
Heating: Forced Air
Home Style: Cottage
Lot Size: 0.14 Acres
Roof Type: Composition
Stories: 1.0
Taxes: $2,655
Year Built: 1953
Amenities
Smoke Free
Stone Counters
Garden
Private Yard
Rain Gutters
Feature Descriptions
Appliances: Dishwasher, Dryer, Range, Refrigerator, Washer
Baths 3/4: 1
Baths Full: 0
Baths Half: 0
Baths Total: 1
Days on Site: 8
Exclusions: Sellers Personal Property
Exterior: Frame
Flooring: Wood
Laundry: Sink, In Unit
Lot: Irrigated, Level, Sprinklers In Front, Sprinklers In Rear
Parcel#: 031954690
Parking: Oversized, Storage
Parking Notes: Oversized, Storage
Patio/Porch: Covered, Deck, Front Porch
Pets Allowed: Cats OK, Dogs OK, Yes
Sewer: Community Sewer
Special View Info: City
Utilities: Cable Available, Electricity Available, Phone Available
Water: Public
Local Schools
High School: Englewood
Middle School: Englewood
Elementary School: Clayton
School District: Englewood 1
Listed By / Shown By
Listed By
Agency Name: Keller Williams Integrity Real Estate LLC
Agency Contact: bellwood@kw.com,720-605-5377
Shown By
Agency Title: The Cutting Edge, Realtors
Agency Phone: (719) 999-5067
Estimate Your Payment
Estimated Payment
$ 2,177.78 per month $1,847.15 Principal & Interest $221.25 Property Tax $109.38 Homeowner's Insurance
4224 S Fox Street | MLS# 9363568
This single family home located at 4224 S Fox Street, Englewood, CO 80110 is currently listed for sale with an asking price of $375,000. This property was built in 1953 and has 2 bedrooms and 1 full baths with 844 sq. ft. S Fox Street is located in the Jacksons Broadway Heights subdivision within the Englewood 1 school district. Search Jacksons Broadway Heights real estate on www.thecuttingedgerealtors.com today.