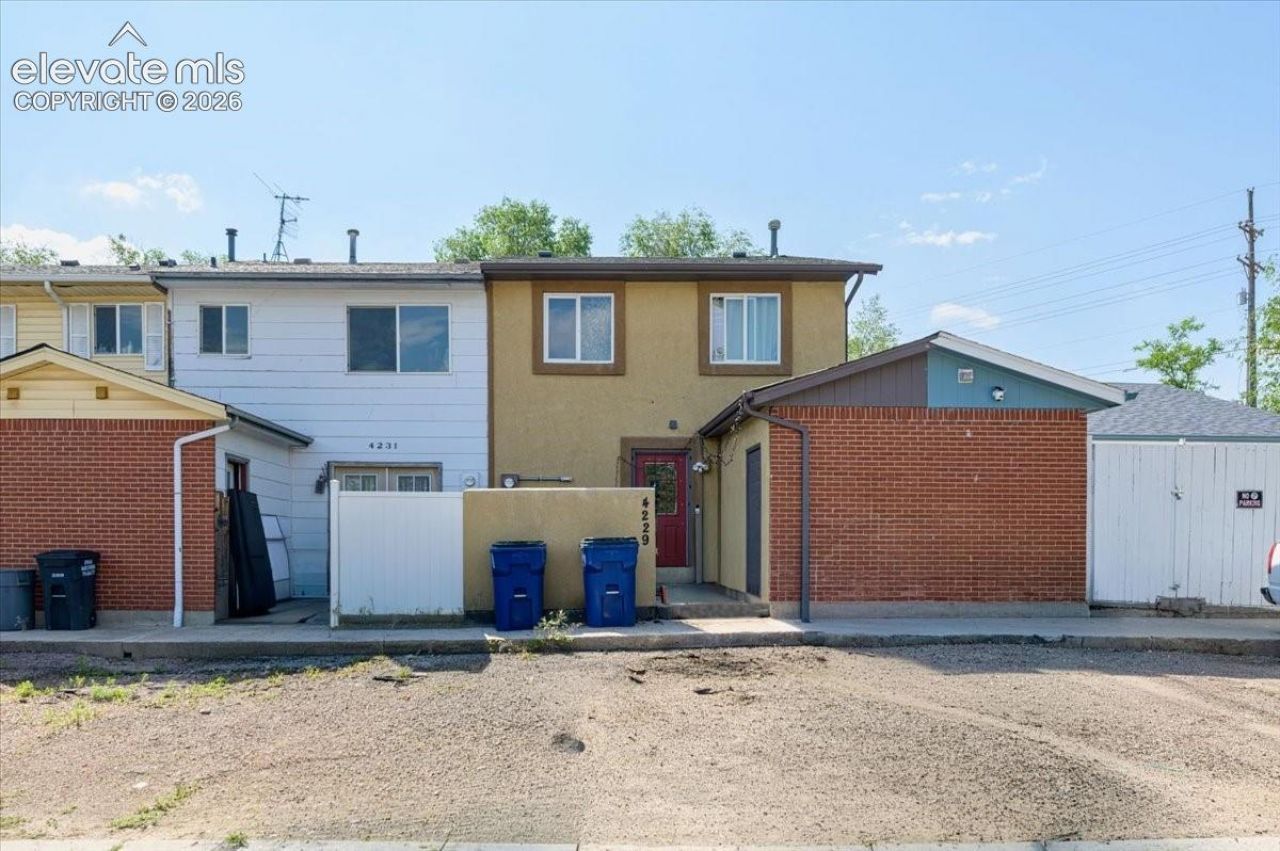

BEDS3
BATHS2
MLS#7901793
STATUSActive
PROPERTY TYPEResidential - Townhouse
SUBDIVISIONTrues Mill
Property Description
Unlock the potential at ! This spacious Colorado Springs home offers an incredible opportunity for investors, flippers, or buyers looking to build sweat equity. With a functional floor plan, generous living space, and a desirable location, this property is ready for someone with vision to transform it into something truly special.Situated in an established neighborhood with convenient access to schools, parks, shopping, dining, military installations, and major commuter routes, the location provides lasting value and strong long-term appeal. Whether you're looking for your next renovation project, rental investment, or a place to customize to your own style, this home offers endless possibilities.Bring your ideas and imagination???opportunities like this don't come around often. With the right updates and personal touch, this property has the potential to shine. Don't miss your chance to create value and make this home your own!
Property Features
Property Type: Residential - Townhouse
Cooling: None
Fenced: Yes
Heating: Forced Air
Lot Size: 0.07 Acres
Roof Type: Composite Shingle
Stories: 2.0
Taxes: $769
Year Built: 1969
Feature Descriptions
Appliances: Disposal
Days on Site: 47
Existing Utilities: Electricity Connected
Exterior: Stucco
Fence: Rear
Floor Plan: 2 Story
Garage Type: Assigned
Laundry Facilities: Electric Hook-up, Main
LotDescription: Cul-de-sac
OtherStructures: Storage Shed
Outbuilding(s): Yes
Sewer: Sewer
Unit: Inside Unit
Water: Municipal
Listed By / Shown By
Listed By
Agency Name: Exp Realty LLC
Agency Phone: 888-440-2724
Shown By
Agency Title: The Cutting Edge, Realtors
Agency Phone: (719) 999-5067

Estimate Your Payment
Estimated Payment
$ 1,107.56 per month $985.15 Principal & Interest $64.08 Property Tax $58.33 Homeowner's Insurance
4229 Hunts Mill Terrace | MLS# 7901793
This townhouse located at 4229 Hunts Mill Terrace, Colorado Springs, CO 80910 is currently listed for sale with an asking price of $200,000. This property was built in 1969 and has 3 bedrooms. Hunts Mill Terrace is located in the Trues Mill subdivision. Search Trues Mill real estate on www.thecuttingedgerealtors.com today.