
BEDS4
BATHS2
MLS#7812879
STATUSActive
PROPERTY TYPEResidential - Single Family
SUBDIVISIONWilsons Widefield
Property Description
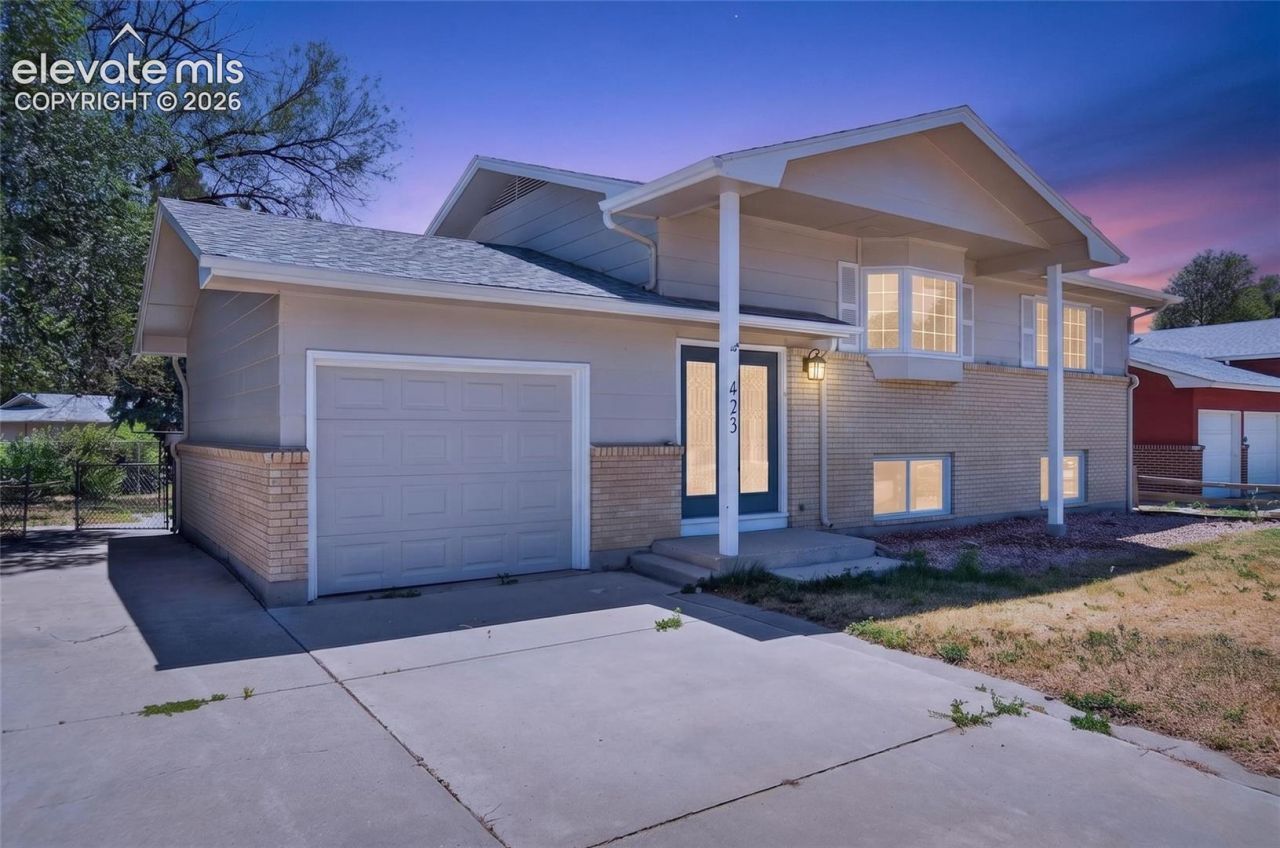
A rare find. Only 10 minutes from the East Gate of Fort Carson! This home is Turn-key and move-in ready! Fully remodeled 4 bed, 2 bath home has new carpet in the bedrooms and the large family room. Both baths have been totally redone with tile showers, The main floor and stairs are covered with new LLV flooring. The kitchen has been upgraded: counter tops accented with a farmers sink and deluxe faucet. The family room features a large wood burning fireplace.Don't forget the nice sized one-car garage and plenty of outside parking on the extra large driveway and don't miss the drive-thru gate to the back yard so you can keep that boat or RV parked secure in the back yard.The yard is large enough to handle whatever you and kids want, whether it is an above ground pool or trampoline or a garden or swing set. The over sized patio is perfect for outdoor entertaining and off the kitchen there is large deck overlooking the backyard and patio.Whatever you do don't cut yourself short by not taking the time look this home over and see what things you can do to make it the home you have been thinking of!
Property Features
Property Type: Residential - Single Family
Cooling: Ceiling Fan(s)
Fireplaces: Lower Level, One
Heating: Natural Gas
Lot Size: 0.20 Acres
Roof Type: Composite Shingle
Taxes: $1,406
Year Built: 1967
Feature Descriptions
Appliances: Dishwasher, Disposal, Microwave Oven, Range, Refrigerator, Self Cleaning Oven
Basement/Foundation: Garden Level
Days on Site: 49
Existing Utilities: Cable Available, Electricity Connected, Natural Gas Connected, Telephone
Exterior: Brick, Masonite Type
Floor Plan: Bi-level
Garage Type: Attached
Laundry Facilities: Electric Hook-up, Lower
LotDescription: Level, Mountain View, Trees/Woods
OtherStructures: Storage Shed
Outbuilding(s): Yes
Sewer: Sewer
View: Mountain
Water: Municipal
Wooded: Yes
Listed By / Shown By
Listed By
Agency Name: Realty One Group Apex Colorado
Agency Phone: 833-764-2739
Shown By
Agency Title: The Cutting Edge, Realtors
Agency Phone: (719) 999-5067

Estimate Your Payment
Estimated Payment
$ 2,334.56 per month $2,093.44 Principal & Interest $117.17 Property Tax $123.96 Homeowner's Insurance
423 Eudora Street | MLS# 7812879
This single family home located at 423 Eudora Street, Colorado Springs, CO 80911 is currently listed for sale with an asking price of $425,000. This property was built in 1967 and has 4 bedrooms. Eudora Street is located in the Wilsons Widefield subdivision. Search Wilsons Widefield real estate on www.thecuttingedgerealtors.com today.