
BEDS2
BATHS2 full
SQUARE FEET3,377
MLS#6567953
STATUSPending
PROPERTY TYPEResidential - Single Family
SUBDIVISIONThe Island at Springs Ranch
SCHOOLDistrict 49
Listing Courtesy of:
Colorado Springs Realty
Agency Contact: beth@csmove.com,719-237-5869

Property Description
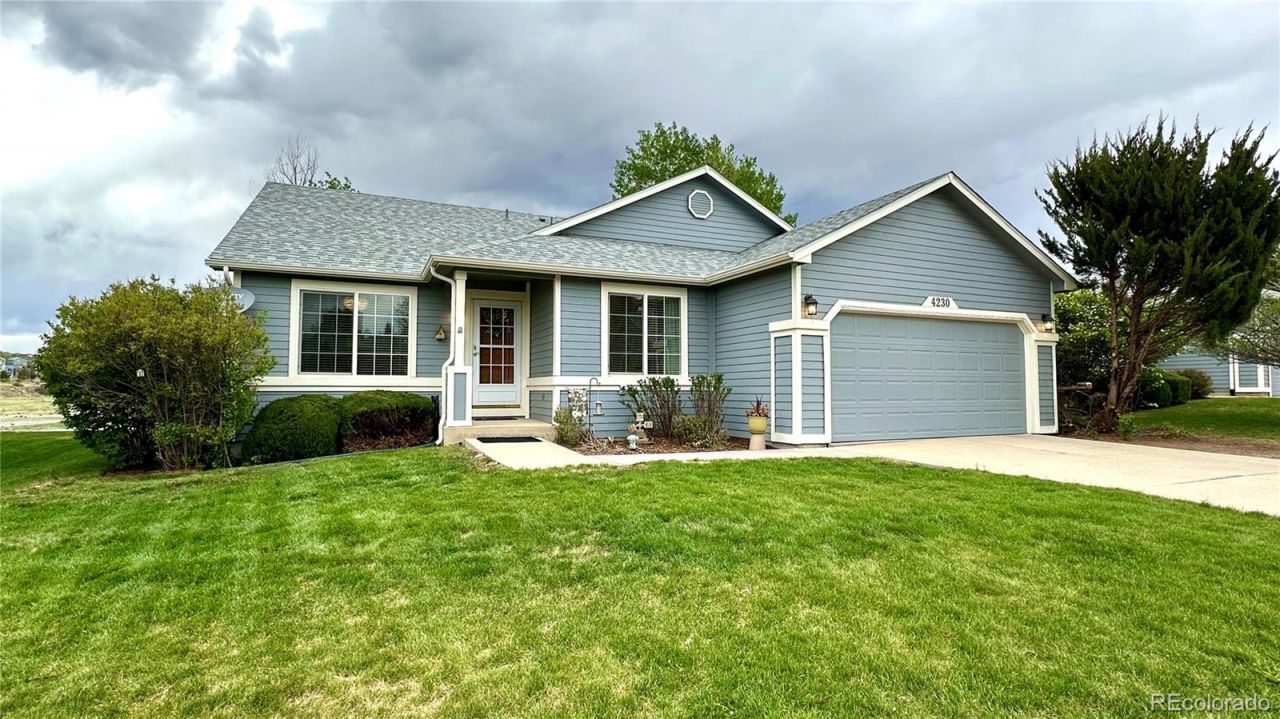
Beautiful and spacious main-level living. This turn-key residence offers easy living and minimal maintenance. You will enjoy the thoughtful layout and flow, sun-filled rooms, elegant archways, soaring ceilings and endless views. Updates include gleaming Cherry floors, bay windows and stunning designer touches throughout. The rear patio will host many gatherings with family & friends and fun-filled Summer evenings while Grandkids and dogs play in the soft grass or on the Greenway. Meander the sidewalks and nature trails, and visit with neighbors in a community actually designed for this purpose. This rare blend of independence, community and minimal maintenance is a perfect fit for retirees, young professionals and busy families alike. Blocks to the Powers corridor and the all the shopping, dining, activities and stunning sunsets only found on the East Side. FEATURES: true main level living - exterior care done for you - two steps into the home - fresh paint inside and out - Brazilian Cherry floors - elegant and spacious master retreat - new, class IV roof - epoxy floor garage
Property Features
Property Type: Residential - Single Family
Basement: Bath/Stubbed, Full, Unfinished
Cooling: Central Air
Fireplaces: 1
Garage: 2 car attached
Heating: Forced Air
Lot Size: 0.18 Acres
Roof Type: Shingle
Stories: 2.0
Taxes: $1,880
Year Built: 2001
Amenities
Ceiling Fan(s)
Five Piece Bath
High Ceilings
High Speed Internet
Open Floorplan
Primary Suite
Smoke Free
Vaulted Ceiling(s)
Walk-In Closet(s)
Feature Descriptions
Appliances: Dishwasher, Dryer, Microwave, Oven, Range, Refrigerator, Washer
Baths 3/4: 0
Baths Full: 2
Baths Half: 0
Baths Total: 2
Days on Site: 121
Exclusions: personal belongings
Exterior: Frame
Fireplace: Living Room
Flooring: Vinyl, Wood
HOA Fee: 300/ Monthly
Lot: Greenbelt, Landscaped, Master Planned, Open Space, Sprinklers In Front, Sprinklers In Rear
Parcel#: 53301-02-020
Parking: Finished Garage, Floor Coating, Oversized
Parking Notes: Finished Garage, Floor Coating, Oversized
Patio/Porch: Covered, Front Porch, Patio
Pets Allowed: Cats OK, Dogs OK
Sewer: Public Sewer
Special View Info: City, Mountain(s), Plains
Utilities: Electricity Connected, Internet Access (Wired), Natural Gas Connected
Window: Bay Window(s), Egress Windows, Window Coverings, Window Treatments
Local Schools
High School: Sand Creek
Middle School: Horizon
Elementary School: Springs Ranch
School District: District 49
Listed By / Shown By
Listed By
Agency Name: Colorado Springs Realty
Agency Contact: beth@csmove.com,719-237-5869
Shown By
Agency Title: The Cutting Edge, Realtors
Agency Phone: (719) 999-5067
Estimate Your Payment
Estimated Payment
$ 2,546.24 per month $2,255.99 Principal & Interest $156.67 Property Tax $133.58 Homeowner's Insurance
4230 Greens Drive | MLS# 6567953
This single family home located at 4230 Greens Drive, Colorado Springs, CO 80922 is currently listed for sale with an asking price of $458,000. This property was built in 2001 and has 2 bedrooms and 2 full baths with 3377 sq. ft. Greens Drive is located in the The Island at Springs Ranch subdivision within the District 49 school district. Search The Island At Springs Ranch real estate on www.thecuttingedgerealtors.com today.