
BEDS4
BATHS2 full
SQUARE FEET1,923
MLS#2464621
STATUSActive
PROPERTY TYPEResidential - Single Family
SUBDIVISIONSunnyside
SCHOOLDenver 1
Listing Courtesy of:
Keller Williams Realty Downtown LLC
Agency Contact: petewcook@gmail.com,720-299-1127

Property Description
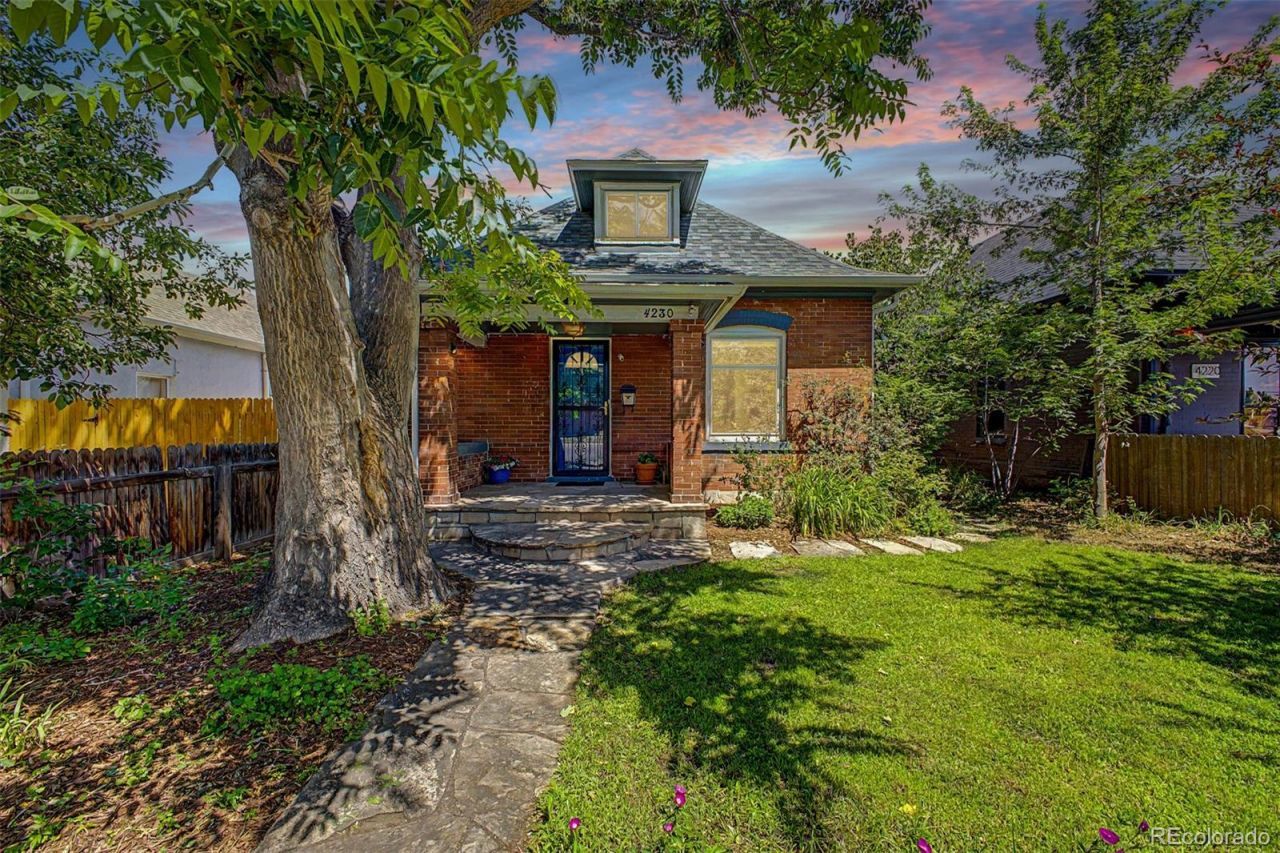
Step into this classic Sunnyside charmer, where timeless elegance meets modern comfort. Carefully updated to celebrate its original character, the home features classic finishes like hardwood floors and exposed brick.The kitchen has been thoughtfully updated with quartz countertops and a newer induction range with a hood vent, creating a clean, functional space that connects easily to the rest of the home.Offset your mortgage with the basement rental or airbnb, which can be a fully functional and separate living space with its own egress window, full kitchen, bar top, living area, bathroom, and ample room for a bed and living space. The basement apartment was most recently rented for $1200/month. Or use the basement as your office and guest room. On the main level, youll find a bedroom with two closets. Upstairs, youll find two bedrooms. One is a perfect office or flex space with a downtown view.Throughout the home, smart features include a Nest thermostat, Nest Protect smoke detectors, and a Rachio sprinkler system, adding everyday convenience and efficiency.Out back, the shaded yard leads to a versatile 2.5-car garage, built in 2021, featuring an EV charger and a door that opens to the yard, creating a covered space ideal for summer gatherings, along with built-in shelving and ample attic storage. The front and back yards are professionally landscaped, with annual flowers blooming throughout the spring, summer, and fall.Living here means being part of a connected, walkable neighborhood, an easy walk to Huckleberry Roasters, Diebolt Brewery, Waldschänke Ciders & Coffee, Ramen Star, River Yoga, and CycleBar. A park with tennis courts and an informal dog area is one block away, with nearby light rail and trail access providing quick access to downtown and the airport. Plans are available for popping the top.
Property Features
Property Type: Residential - Single Family
Basement: Bath/Stubbed, Exterior Entry, Finished, Full
Cooling: Central Air
Garage: 2
Heating: Forced Air, Natural Gas
Home Style: Bungalow
Lot Size: 0.11 Acres
Roof Type: Composition
Stories: 2.0
Taxes: $3,544
Year Built: 1910
Amenities
Ceiling Fan(s)
Entrance Foyer
High Ceilings
Open Floorplan
Quartz Counters
Smart Thermostat
Smoke Free
Private Yard
Rain Gutters
Smart Irrigation
Feature Descriptions
Appliances: Dishwasher, Disposal, Dryer, Oven, Range, Range Hood, Refrigerator, Washer
Baths 3/4: 1
Baths Full: 1
Baths Half: 0
Baths Total: 2
Days on Site: 25
Exclusions: Sellers personal property, staging, dresser and treadmill in the garage.
Exterior: Brick, Frame
Fencing: Partial
Flooring: Carpet, Wood
Laundry: In Unit
Lot: Irrigated, Landscaped, Level, Sprinklers In Front, Sprinklers In Rear
Parcel#: 0221413006000
Parking: Electric Vehicle Charging Station(s)
Parking Notes: Electric Vehicle Charging Station(s)
Patio/Porch: Covered, Front Porch
Security: Security Entrance, Smart Cameras, Smoke Detector(s)
Sewer: Public Sewer
Special View Info: City
Water: Public
Window: Double Pane Windows, Egress Windows, Window Coverings, Window Treatments
Local Schools
High School: North
Middle School: Strive Sunnyside
Elementary School: Trevista at Horace Mann
School District: Denver 1
Listed By / Shown By
Listed By
Agency Name: Keller Williams Realty Downtown LLC
Agency Contact: petewcook@gmail.com,720-299-1127
Shown By
Agency Title: The Cutting Edge, Realtors
Agency Phone: (719) 999-5067
Estimate Your Payment
Estimated Payment
$ 3,624.04 per month $3,142.62 Principal & Interest $295.33 Property Tax $186.08 Homeowner's Insurance
4230 Lipan Street | MLS# 2464621
This single family home located at 4230 Lipan Street, Denver, CO 80211 is currently listed for sale with an asking price of $638,000. This property was built in 1910 and has 4 bedrooms and 2 full baths with 1923 sq. ft. Lipan Street is located in the Sunnyside subdivision within the Denver 1 school district. Search Sunnyside real estate on www.thecuttingedgerealtors.com today.