
BEDS5
BATHS3 full 1 partial
SQUARE FEET3,272
MLS#6257251
STATUSActive
PROPERTY TYPEResidential - Single Family
SUBDIVISIONThe Meadows
SCHOOLDouglas RE-1
Listing Courtesy of:
Compass - Denver
Agency Contact: chris.cote@compass.com,303-305-8157

Property Description
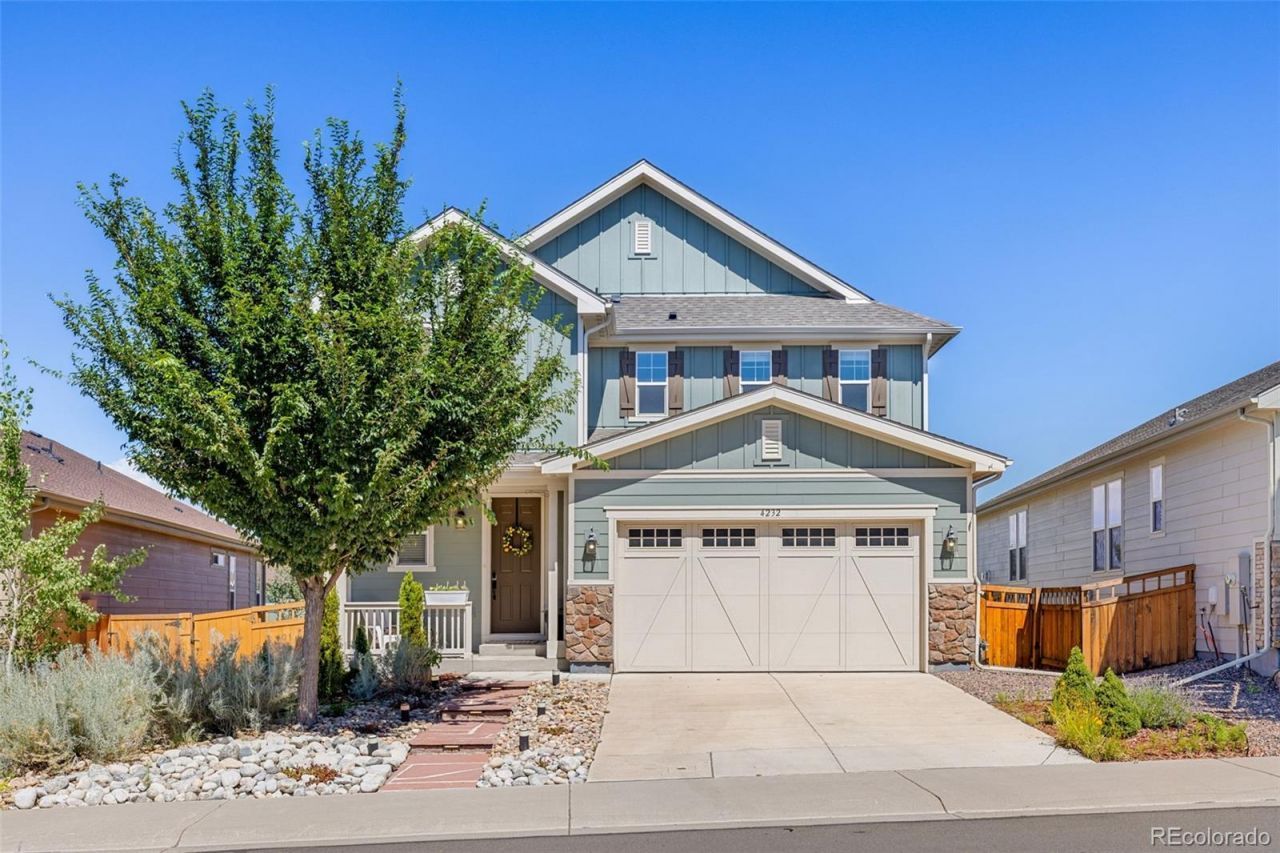
Stylish first-owner home in the Meadows maximized for space, location, and style! This 5-bedroom (4 up, 1 basement) with 4-bath has a walk-out finished basement (with plenty of space left for storage) and two outdoor areas--a covered deck off the main floor kitchen (yes, with some mountain views) and a patio with water feature outside of the basement. Its centrally located in the midst of The Meadows great features like Butterfield Crossing Park/Pool, Wiggly Field Dog Park, Paintbrush Park, and The Grange Clubhouse/Pools. Plus, Soaring Hawk El, Castle Rock MS, Castle View HS, and Colorado Early Colleges are all nearby. And, lets not forget that there are all kinds of restaurants in and around The Meadows with The Promenade, CR Outlets, and downtown a short ride away. The floorplan is open concept with bright, modern finishes. With lots of natural lighting, there a large amount of outdoor living space divided between two levels.
Property Features
Property Type: Residential - Single Family
Basement: Daylight, Exterior Entry, Finished, Partial, Sump Pump, Walk-Out Access
Cooling: Central Air
Garage: 2 car attached
Heating: Forced Air
Lot Size: 0.14 Acres
Roof Type: Composition
Stories: 3.0
Taxes: $4,858
Year Built: 2019
Amenities
High Ceilings
High Speed Internet
Kitchen Island
Open Floorplan
Pantry
Primary Suite
Quartz Counters
Smart Light(s)
Smart Thermostat
Smoke Free
Walk-In Closet(s)
Balcony
Garden
Private Yard
Rain Gutters
Feature Descriptions
Appliances: Dishwasher, Disposal, Dryer, Gas Water Heater, Humidifier, Oven, Range Hood, Refrigerator, Sump Pump, Washer
Association Amenities: Clubhouse, Park, Parking, Playground, Pool, Spa/Hot Tub, Trail(s)
Baths 3/4: 0
Baths Full: 3
Baths Half: 1
Baths Total: 4
Days on Site: 1
Exclusions: All personal property and staging items. TVs (mounts to remain; TV in the Family Room to stay if desired)
Exterior: Cement Siding, Stone
Fencing: Partial
Flooring: Carpet, Laminate
HOA Fee: 272/ Quarterly
Hot Tub: Yes
Lot: Landscaped, Many Trees, Sprinklers In Front, Sprinklers In Rear
Parcel#: R0492362
Parking: 220 Volts, Concrete, Electric Vehicle Charging Station(s)
Parking Notes: 220 Volts, Concrete, Electric Vehicle Charging Stati
Patio/Porch: Covered, Deck, Front Porch, Patio
Pets Allowed: Yes
Security: Carbon Monoxide Detector(s), Smoke Detector(s)
Sewer: Public Sewer
Special View Info: Mountain(s)
Water: Public
Local Schools
High School: Castle View
Middle School: Castle Rock
Elementary School: Soaring Hawk
School District: Douglas RE-1
Listed By / Shown By
Listed By
Agency Name: Compass - Denver
Agency Contact: chris.cote@compass.com,303-305-8157
Shown By
Agency Title: The Cutting Edge, Realtors
Agency Phone: (719) 999-5067
Estimate Your Payment
Estimated Payment
$ 4,317.89 per month $3,694.30 Principal & Interest $404.83 Property Tax $218.75 Homeowner's Insurance
4232 Forever Circle | MLS# 6257251
This single family home located at 4232 Forever Circle , Castle Rock, CO 80109 is currently listed for sale with an asking price of $750,000. This property was built in 2019 and has 5 bedrooms and 3 full and 1 partial baths with 3272 sq. ft. Forever Circle is located in the The Meadows subdivision within the Douglas RE-1 school district. Search The Meadows real estate on www.thecuttingedgerealtors.com today.