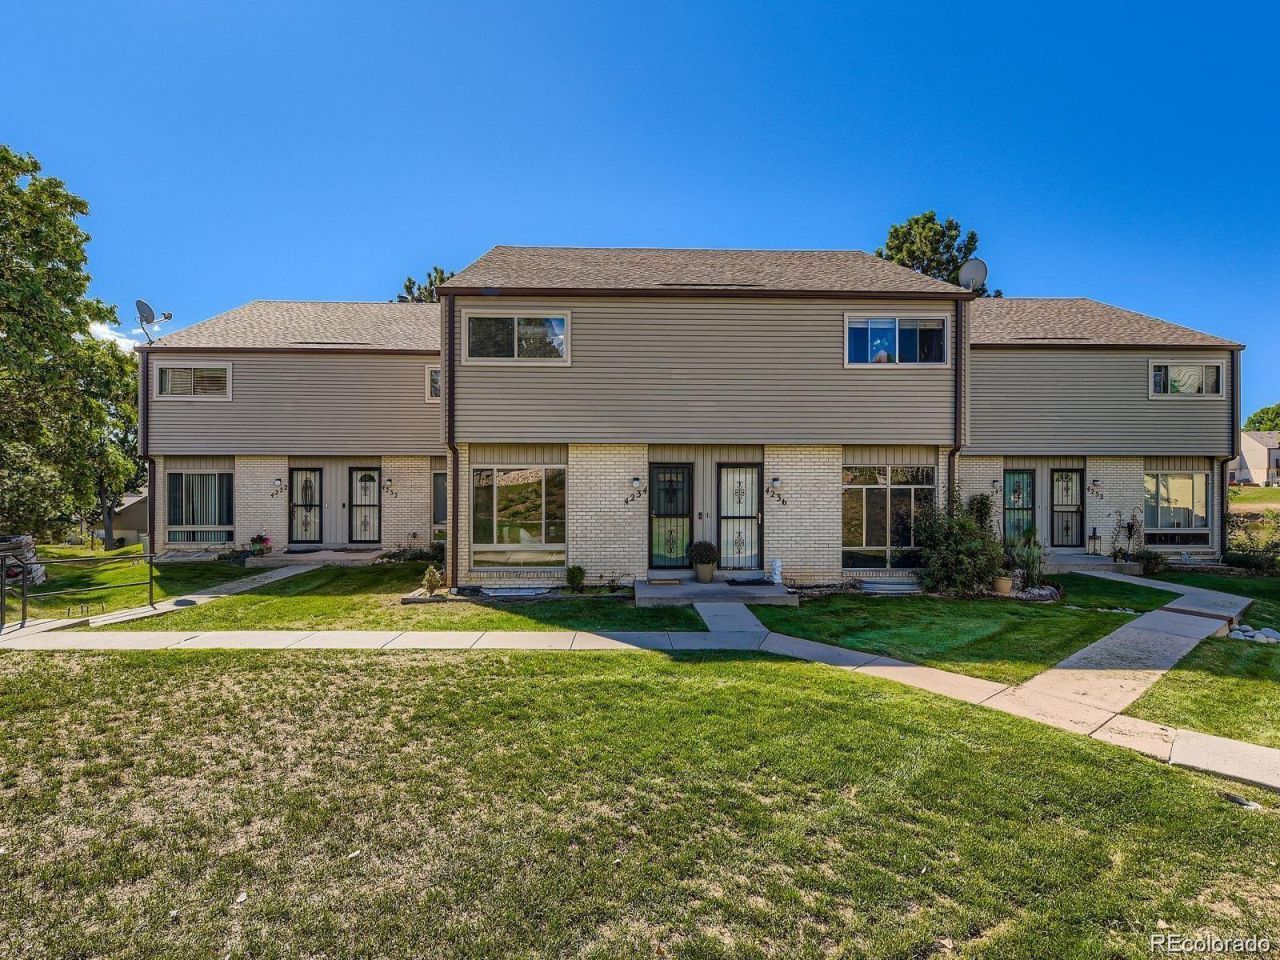

BEDS2
BATHS3 full 1 partial
SQUARE FEET1,926
MLS#8808517
STATUSPending
PROPERTY TYPEResidential - Townhouse
SUBDIVISIONColumbine Lakes
SCHOOLLittleton 6
Listing Courtesy of:
Compass - Denver
Agency Contact: yvonne.faraci@compass.com,720-987-7956

Property Description
Welcome to this spacious three-story townhome in the highly desirable Columbine Lakes community of Littleton. With fresh interior paint and updated ceiling lighting, this home offers a comfortable, move-in ready feel in a location buyers love.The open main level provides a great flow for both everyday living and entertaining. Upstairs, the primary suite features a private ensuite bath, while an additional generously sized bedroom and full hall bath offer flexibility for guests, family, or a home office.The finished basement adds even more usable space, complete with its own bathroom?ideal for a guest suite, workout area, media room, or additional living space.Step outside to an oversized private patio that backs to a peaceful pond, creating the perfect setting for morning coffee or relaxing evenings. Two assigned spaces in the detached carport provide convenient and covered parking.Residents enjoy community amenities and a prime location just minutes from Aspen Grove, local dining, shopping, and the charm of Downtown Littleton.A great opportunity to own in Columbine Lakes?dont miss it!
Property Features
Property Type: Residential - Townhouse
Basement: Finished
Cooling: Central Air
Heating: Forced Air, Natural Gas
Lot Size: 0.02 Acres
Roof Type: Composition
Stories: 2.0
Taxes: $3,450
Year Built: 1976
Amenities
Open Floorplan
Feature Descriptions
Appliances: Cooktop, Dishwasher, Dryer, Microwave, Oven, Refrigerator, Washer
Association Amenities: Clubhouse, Fitness Center, Park, Parking, Pool, Spa/Hot Tub, Tennis Court(s)
Baths 3/4: 0
Baths Full: 3
Baths Half: 1
Baths Total: 4
Days on Site: 126
Exclusions: All personal property
Exterior: Vinyl Siding
Fencing: Partial
Flooring: Carpet, Vinyl
HOA Fee: 368.3/ Monthly
Hot Tub: Yes
Laundry: In Unit
Parcel#: 032077433
Parking: Asphalt
Parking Notes: Asphalt
Patio/Porch: Patio
Pets Allowed: Cats OK, Dogs OK
Sewer: Public Sewer
Special View Info: Water
Utilities: Electricity Available, Natural Gas Available
Water: Public
Local Schools
High School: Heritage
Middle School: Goddard
Elementary School: Wilder
School District: Littleton 6
Listed By / Shown By
Listed By
Agency Name: Compass - Denver
Agency Contact: yvonne.faraci@compass.com,720-987-7956
Shown By
Agency Title: The Cutting Edge, Realtors
Agency Phone: (719) 999-5067
Estimate Your Payment
Estimated Payment
$ 2,473.59 per month $2,063.88 Principal & Interest $287.50 Property Tax $122.21 Homeowner's Insurance
4234 W Pondview Drive | MLS# 8808517
This townhouse located at 4234 W Pondview Drive, Littleton, CO 80123 is currently listed for sale with an asking price of $419,000. This property was built in 1976 and has 2 bedrooms and 3 full and 1 partial baths with 1926 sq. ft. W Pondview Drive is located in the Columbine Lakes subdivision within the Littleton 6 school district. Search Columbine Lakes real estate on www.thecuttingedgerealtors.com today.