
BEDS4
BATHS2
MLS#6860186
STATUSActive
PROPERTY TYPEResidential - Single Family
SUBDIVISIONClear View Estates
Property Description
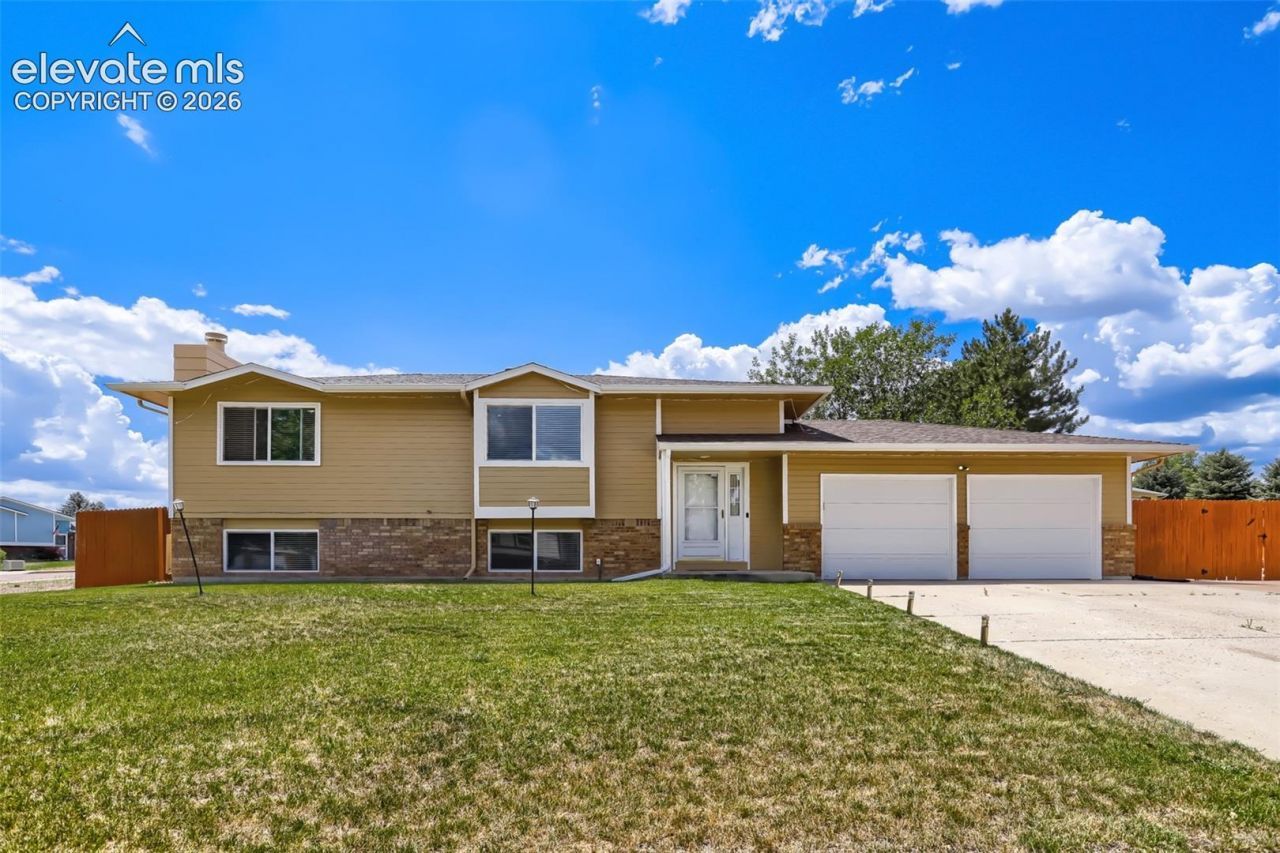
Beautifully Updated 4BR/2BA on .33-Acre Corner Lot in Clear View Estates - No HOA! Stunning curb appeal with lush lawn, RV parking, double gate access, and brick accents. Inside, newer carpet on both levels. Main floor features a bright family room, dining area with deck access, and a modern kitchen with tile floors, granite counters, tall maple cabinets, SS range hood, and built-in water filter. Primary suite with updated bath plus another bedroom on this level. Downstairs: expansive family room with gas fireplace, large storage closet, full laundry, two more bedrooms, and updated bath. Updates include: Central A/C, sprinklers, water softener, whole-house humidifier, newer windows, newer doors/trim, newer deck, kitchen & bath remodels, newer gutters/guards, and newer carpet throughout. Huge fully fenced backyard with manicured lawn, patio, and retractable awning - plenty of room for a gazebo, garden, pool, or outdoor kitchen. Close to schools, shopping, airport, and military installations.
Property Features
Property Type: Residential - Single Family
Cooling: Ceiling Fan(s), Central Air
Fenced: Yes
Fireplaces: Lower Level, One, Wood Burning
Heating: Forced Air
Lot Size: 0.33 Acres
Roof Type: Composite Shingle
Taxes: $2,311
Year Built: 1986
Feature Descriptions
Appliances: Dishwasher, Disposal, Dryer, Oven, Range, Refrigerator, Washer
Basement/Foundation: Garden Level
Days on Site: 45
Existing Utilities: Electricity Connected, Natural Gas Available
Exterior: Wood
Fence: Rear
Floor Plan: Bi-level
Garage Type: Attached
Laundry Facilities: Electric Hook-up, Lower
LotDescription: Corner, Level
Sewer: Sewer
Water: Municipal
Listed By / Shown By
Listed By
Agency Name: United Real Estate Prestige Denver
Agency Phone: 720-650-2250
Shown By
Agency Title: The Cutting Edge, Realtors
Agency Phone: (719) 999-5067

Estimate Your Payment
Estimated Payment
$ 2,409.98 per month $2,093.44 Principal & Interest $192.58 Property Tax $123.96 Homeowner's Insurance
4240 Chenango Drive | MLS# 6860186
This single family home located at 4240 Chenango Drive, Colorado Springs, CO 80911 is currently listed for sale with an asking price of $425,000. This property was built in 1986 and has 4 bedrooms. Chenango Drive is located in the Clear View Estates subdivision. Search Clear View Estates real estate on www.thecuttingedgerealtors.com today.