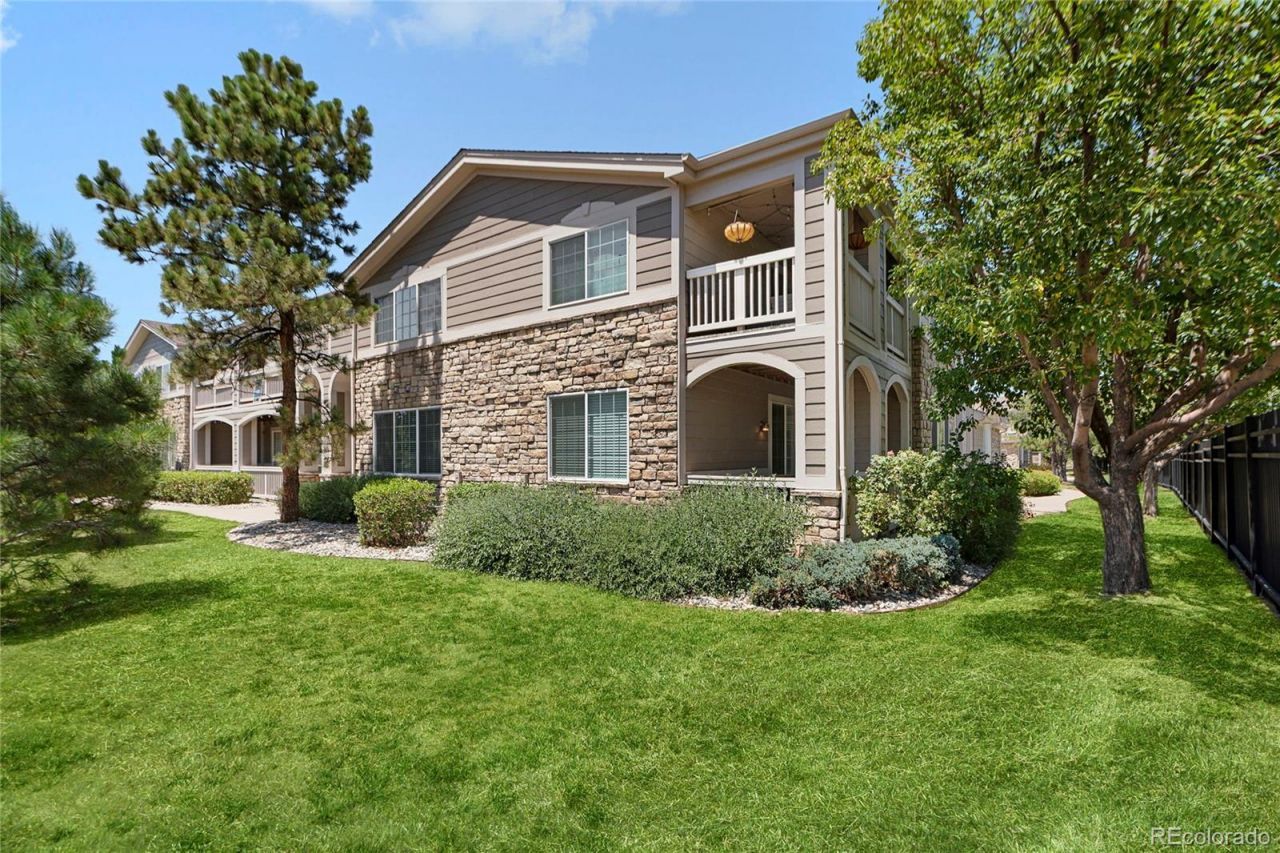

BEDS3
BATHS2 full
SQUARE FEET1,492
MLS#6029683
STATUSActive
PROPERTY TYPEResidential - Condominium
SUBDIVISIONAvalon
SCHOOLCherry Creek 5
Listing Courtesy of:
Coldwell Banker Realty 56
Agency Contact: 303-775-3031

Property Description
Fully Remodeled 3-Bedroom Condo with New Kitchen, Gas Fireplace & Attached Garage! Experience turnkey living in this newly updated 3-bedroom, 2-bath condo offering nearly 1,500 square feet of living space. This move-in-ready home features brand-new white shaker cabinets, new appliances, new luxury flooring, and new carpet throughout, creating a fresh, modern feel from top to bottom. The open-concept layout is filled with natural light and showcases a cozy gas fireplace, perfect for relaxing evenings at home. The spacious primary suite offers a private retreat with an en-suite bath and generous closet space. Enjoy the convenience of an attached 2-car garage and low-maintenance living in a sought-after community. Ideally located near Cherry Creek State Park, Meadow Hills Golf Course, walking and biking trails, shopping, restaurants, public transportation, and easy access to I-225 and the Denver Tech Center, this home provides the perfect blend of comfort, style, and convenience. Dont miss this opportunity to own a beautifully renovated condo in one of Auroras most desirable locations.
Property Features
Property Type: Residential - Condominium
Cooling: Central Air
Fireplaces: 1
Garage: 2 car attached
Heating: Forced Air
Home Style: Contemporary
Lot Size: 0.03 Acres
Roof Type: Shingle
Stories: 1.0
Taxes: $2,227
Year Built: 2000
Amenities
Ceiling Fan(s)
Eat-in Kitchen
Five Piece Bath
High Ceilings
Kitchen Island
No Stairs
Open Floorplan
Pantry
Primary Suite
Quartz Counters
Walk-In Closet(s)
Feature Descriptions
Appliances: Dishwasher, Disposal, Gas Water Heater, Microwave, Oven, Range, Refrigerator
Association Amenities: Parking
Baths 3/4: 0
Baths Full: 2
Baths Half: 0
Baths Total: 2
Days on Site: 2
Exclusions: None
Exterior: Cement Siding, Frame
Fireplace: Gas, Living Room
Flooring: Carpet, Laminate
HOA Fee: 460/ Monthly
Laundry: Laundry Closet
Parcel#: 034088423
Parking: Concrete, Dry Walled, Lift, Lighted, Tandem
Parking Notes: Concrete, Dry Walled, Lift, Lighted, Tandem
Patio/Porch: Patio
Pets Allowed: Cats OK, Dogs OK
Security: Carbon Monoxide Detector(s), Smoke Detector(s)
Sewer: Public Sewer
Utilities: Electricity Connected, Internet Access (Wired), Natural Gas Connected, Phone Connected
Window: Double Pane Windows, Window Coverings
Local Schools
High School: Overland
Middle School: Prairie
Elementary School: Polton
School District: Cherry Creek 5
Listed By / Shown By
Listed By
Agency Name: Coldwell Banker Realty 56
Agency Contact: 303-775-3031
Shown By
Agency Title: The Cutting Edge, Realtors
Agency Phone: (719) 999-5067
Estimate Your Payment
Estimated Payment
$ 2,246.46 per month $1,945.67 Principal & Interest $185.58 Property Tax $115.21 Homeowner's Insurance
4251 S Blackhawk Circle , Unit 3B | MLS# 6029683
This condo located at 4251 S Blackhawk Circle , Unit 3B, Aurora, CO 80014 is currently listed for sale with an asking price of $395,000. This property was built in 2000 and has 3 bedrooms and 2 full baths with 1492 sq. ft. S Blackhawk Circle , Unit 3B is located in the Avalon subdivision within the Cherry Creek 5 school district. Search Avalon real estate on www.thecuttingedgerealtors.com today.