
BEDS5
BATHS3 full 1 partial
SQUARE FEET2,962
MLS#8171703
STATUSActive
PROPERTY TYPEResidential - Single Family
SUBDIVISIONLowry
SCHOOLDenver 1
Listing Courtesy of:
Distinct Real Estate LLC
Agency Contact: emilygafari@gmail.com,608-513-3679

Property Description
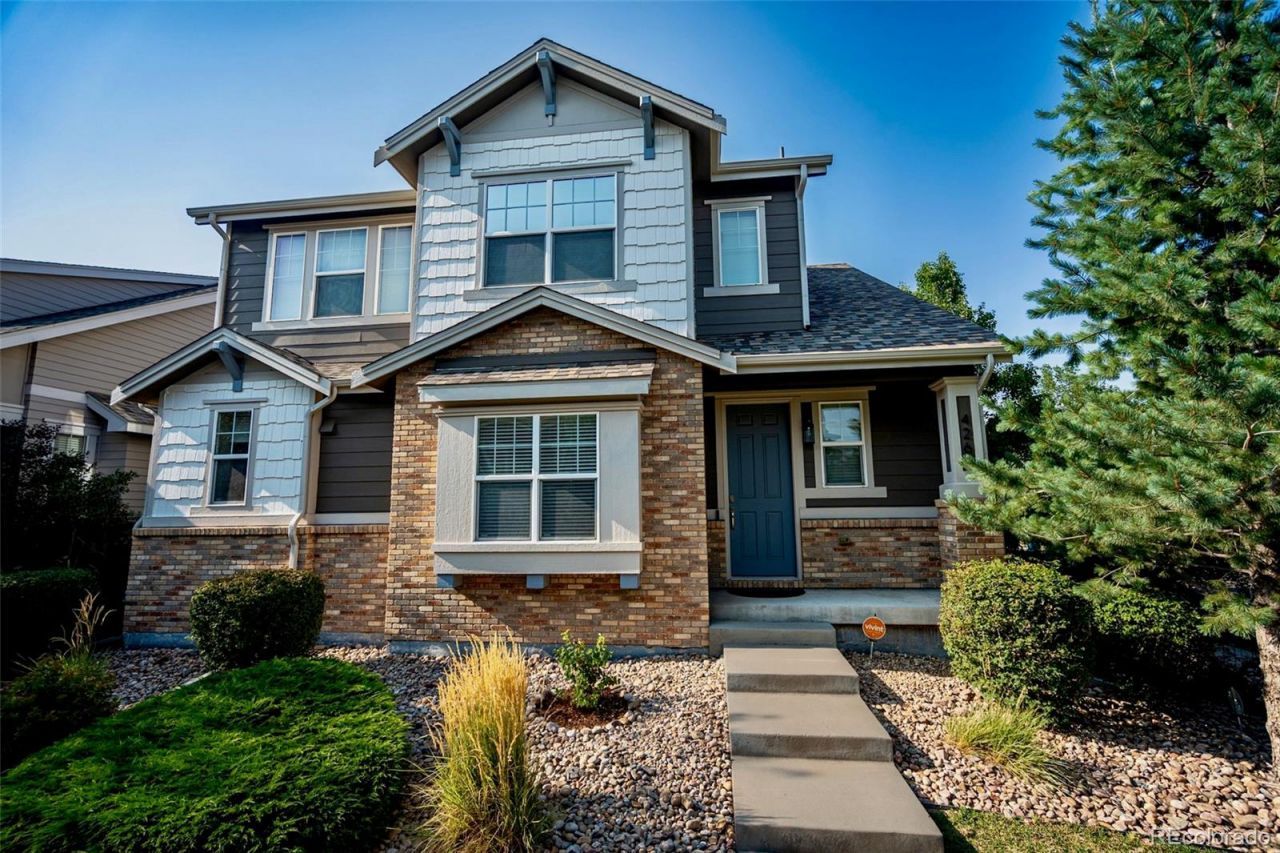
OPEN HOUSE SUNDAY 8/23 NOON - 2 PM!Welcome to this beautifully updated 5-bedroom, 3.5-bath home in Denvers highly sought-after Lowry neighborhood! Thoughtfully updated throughout, this home offers modern finishes, flexible living space, and major system upgrades, making it truly move-in ready.Step inside to soaring ceilings, engineered hardwood floors, and an open floor plan perfect for everyday living and entertaining. The living room features built-in 5.1 surround sound with Bowers & Wilkins in-ceiling speakers. The kitchen is equipped with Bosch appliances, including an induction range and microwave (2024), refrigerator (2025), and dishwasher. A custom California Closets drop zone just inside the garage entry adds everyday convenience.Upstairs, the spacious primary suite offers a five-piece en suite bath and a custom California Closets walk-in closet. Three additional bedrooms provide plenty of space for family, guests, or a home office.The professionally finished basement (2021) expands your living space with a large rec room featuring a modern electric fireplace, custom built-ins with quartz countertops, a wet bar with a full-size refrigerator, plus a fifth bedroom and full bath?ideal for guests, a home gym, or multigenerational living.Enjoy peace of mind with a new roof and high-efficiency Bosch HVAC system (2025), Bradford White water heater and sump pump (2023), updated radon mitigation system, exterior paint (2023), and an upgraded Vivint security system. The attached two-car garage offers extra storage and finished drywall.Outside, enjoy HOA-maintained front landscaping and a low-maintenance turf backyard. The home is a short walk from the neighborhood park and dog park, and just minutes from CommonGround Golf Course, Boulevard One, the Lowry Beer Garden, Wings Over the Rockies Air & Space Museum, shopping, and restaurants, with Cherry Creek, downtown Denver, and the Anschutz Medical Campus all easily accessible.
Property Features
Property Type: Residential - Single Family
Basement: Finished, Sump Pump
Cooling: Central Air
Fireplaces: 2
Garage: 2 car attached
Heating: Forced Air
Lot Size: 0.07 Acres
Roof Type: Composition
Stories: 2.0
Taxes: $4,034
Year Built: 2012
Amenities
High Ceilings
Kitchen Island
Open Floorplan
Pantry
Radon Mitigation System
Smoke Free
Walk-In Closet(s)
Wet Bar
Private Yard
Feature Descriptions
Appliances: Bar Fridge, Dishwasher, Disposal, Dryer, Electric Water Heater, Microwave, Range, Refrigerator, Self Cleaning Oven, Washer
Baths 3/4: 0
Baths Full: 3
Baths Half: 1
Baths Total: 4
Days on Site: 15
Exclusions: sellers personal property.
Exterior: Frame, Wood Siding
Fencing: Full
Fireplace: Basement, Electric, Gas, Living Room
Flooring: Carpet, Tile, Vinyl, Wood
HOA Fee: 90/ Quarterly
Lot: Corner Lot, Level, Sprinklers In Front
Parcel#: 6102-09-043
Parking: Dry Walled, Insulated Garage
Parking Notes: Dry Walled, Insulated Garage
Patio/Porch: Patio
Pets Allowed: Cats OK, Dogs OK
Security: yes
Security: Carbon Monoxide Detector(s), Smart Locks, Smart Security System, Smoke Detector(s), Video Doorbell
Sewer: Public Sewer
Utilities: Electricity Connected, Internet Access (Wired), Natural Gas Connected
Window: Double Pane Windows
Local Schools
High School: George Washington
Middle School: Hill
Elementary School: Lowry
School District: Denver 1
Listed By / Shown By
Listed By
Agency Name: Distinct Real Estate LLC
Agency Contact: emilygafari@gmail.com,608-513-3679
Shown By
Agency Title: The Cutting Edge, Realtors
Agency Phone: (719) 999-5067
Estimate Your Payment
Estimated Payment
$ 4,197.05 per month $3,645.05 Principal & Interest $336.17 Property Tax $215.83 Homeowner's Insurance
426 Dallas Street | MLS# 8171703
This single family home located at 426 Dallas Street, Denver, CO 80230 is currently listed for sale with an asking price of $740,000. This property was built in 2012 and has 5 bedrooms and 3 full and 1 partial baths with 2962 sq. ft. Dallas Street is located in the Lowry subdivision within the Denver 1 school district. Search Lowry real estate on www.thecuttingedgerealtors.com today.