
BEDS3
BATHS3 full
SQUARE FEET1,536
MLS#4204475
STATUSActive
PROPERTY TYPEResidential - Single Family
SUBDIVISIONHighpoint Sub 5th Flg
SCHOOLCherry Creek 5
Listing Courtesy of:
LoKation
Agency Contact: bkarr@bkarrhomes.com,303-968-4835

Property Description
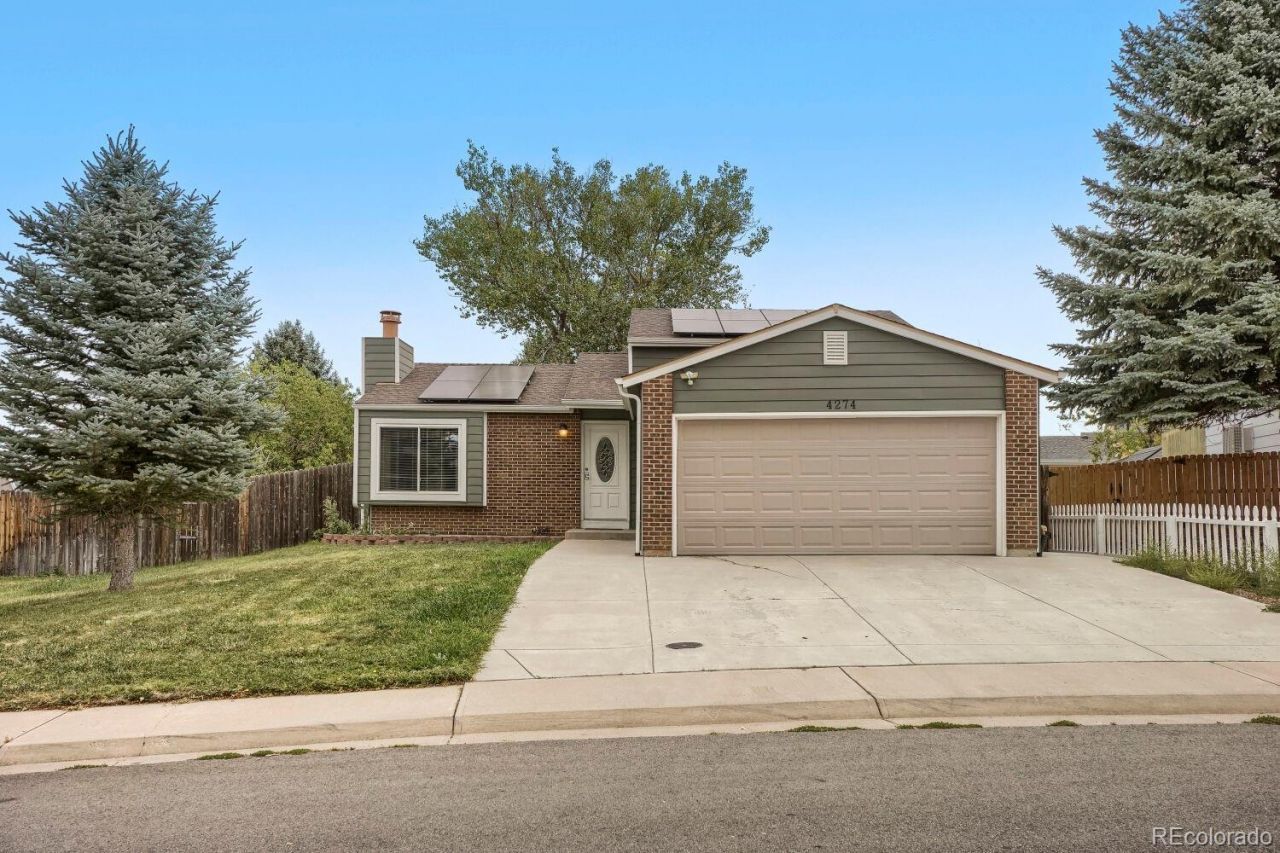
Welcome to this beautiful tri-level home in Auroras Highpoint neighborhood, where thoughtful improvements, energy efficiency, and everyday convenience come together. Offering 3 bedrooms, 2 baths, and 1,536 square feet of finished living space, this home features a functional layout with garden-level finish, a cozy fireplace, attached 2-car garage, and a patio for enjoying Colorados outdoor lifestyle.Major updates provide peace of mind for years to come, including a new furnace, hot water heater, heat pump, windows, siding, and gutters. Solar is included, adding energy-conscious appeal and the potential for long-term utility savings.The location is equally compelling for todays busy household. Close to schools, shopping, dining, parks, and everyday services, this home makes it easy to get where you need to go without sacrificing the comfort of an established residential neighborhood. With convenient access to the things families rely on for work, school, errands, recreation, and weekends closer to home, the location is designed for an easy, connected lifestyle.Outside, the 6,578-square-foot lot provides space to relax, entertain, and enjoy the outdoors, while the attached garage adds valuable convenience and storage.Updated, efficient, and ideally positioned for everyday living, this is an opportunity to make a well-cared-for Aurora home your own.
Property Features
Property Type: Residential - Single Family
Basement: Finished
Cooling: Central Air
Fireplaces: 1
Garage: 2 car attached
Heating: Forced Air
Lot Size: 0.15 Acres
Roof Type: Composition
Taxes: $2,585
Year Built: 1983
Amenities
Rain Gutters
Feature Descriptions
Appliances: Dishwasher, Disposal, Dryer, Gas Water Heater, Microwave, Oven, Range, Range Hood, Refrigerator, Washer
Baths 3/4: 2
Baths Full: 1
Baths Half: 0
Baths Total: 3
Days on Site: 4
Exclusions: Sellers Personal Property
Exterior: Brick, Vinyl Siding
Fencing: Full
Fireplace: Living Room
Lot: Level, Sprinklers In Front, Sprinklers In Rear
Parcel#: 031602467
Parking: Concrete, Exterior Access Door
Parking Notes: Concrete, Exterior Access Door
Patio/Porch: Patio
Security: Carbon Monoxide Detector(s), Radon Detector, Smoke Detector(s)
Sewer: Public Sewer
Utilities: Electricity Connected, Internet Access (Wired), Natural Gas Connected
Water: Public
Local Schools
High School: Eaglecrest
Middle School: Horizon
Elementary School: Summit
School District: Cherry Creek 5
Listed By / Shown By
Listed By
Agency Name: LoKation
Agency Contact: bkarr@bkarrhomes.com,303-968-4835
Shown By
Agency Title: The Cutting Edge, Realtors
Agency Phone: (719) 999-5067
Estimate Your Payment
Estimated Payment
$ 2,511.07 per month $2,167.32 Principal & Interest $215.42 Property Tax $128.33 Homeowner's Insurance
4274 S Argonne Street | MLS# 4204475
This single family home located at 4274 S Argonne Street, Aurora, CO 80013 is currently listed for sale with an asking price of $440,000. This property was built in 1983 and has 3 bedrooms and 3 full baths with 1536 sq. ft. S Argonne Street is located in the Highpoint Sub 5th Flg subdivision within the Cherry Creek 5 school district. Search Highpoint Sub 5th Flg real estate on www.thecuttingedgerealtors.com today.