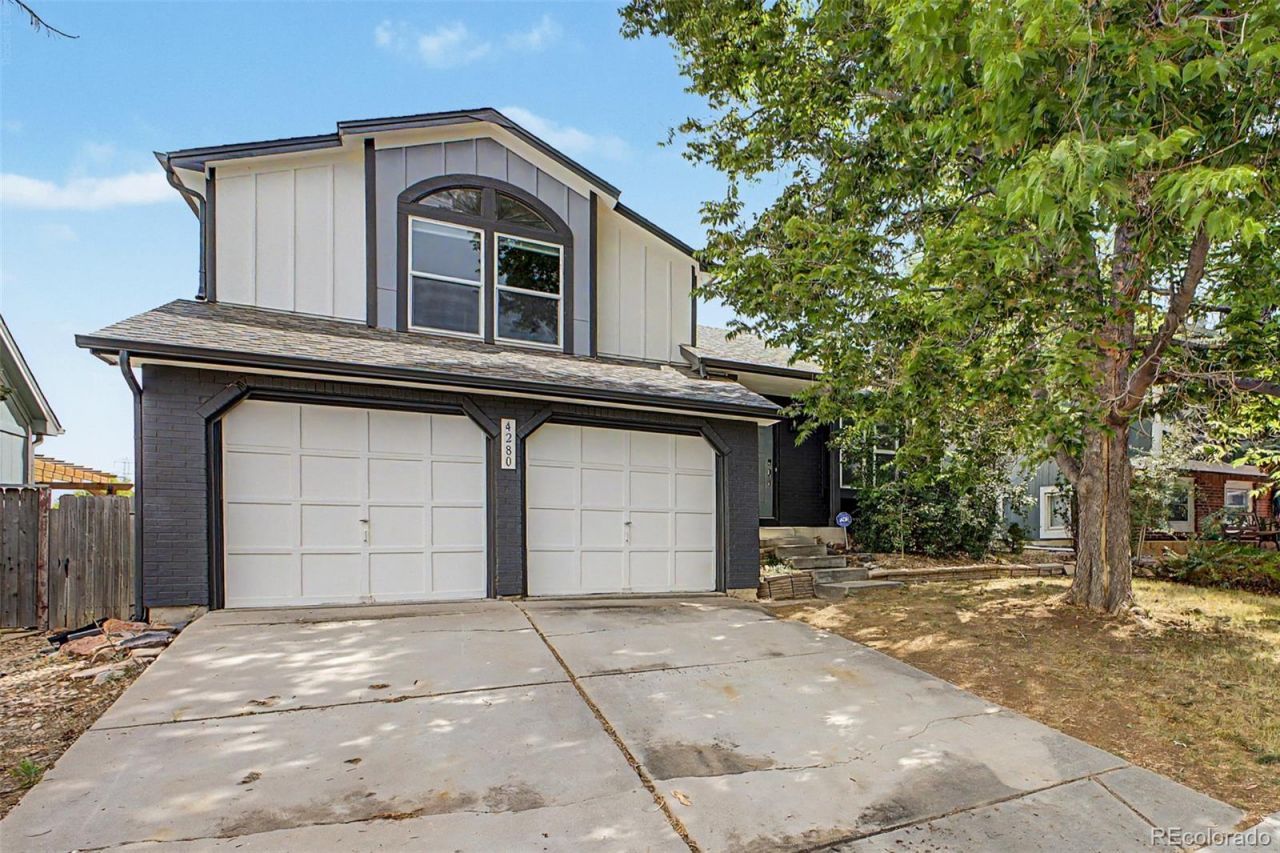

BEDS3
BATHS1 full 1 partial
SQUARE FEET1,333
MLS#3566226
STATUSPending
PROPERTY TYPEResidential - Single Family
SUBDIVISIONHighpoint
SCHOOLCherry Creek 5
Listing Courtesy of:
West and Main Homes Inc
Agency Contact: lawhonre@gmail.com

Property Description
Discover nostalgic charm in Highpoint with this move-in ready Tri-Level home with upgrades to all the big ticket items! Upgrades in 2025 include fresh interior and exterior paint, a new roof, mostly new dual-pane windows and new AC and furnace. The curb appeal features a 2-car garage, driveway parking, and a front porch. Step inside to vaulted ceilings, tile flooring in high-traffic areas, carpeting in the right places and a spacious living room perfect for gatherings. The eat-in kitchen is brightened with natural light by skylights and offers abundant cabinetry, generous counter space, a pantry, and built-in appliances. The lower level has a spacious family room with a cozy fireplace and direct backyard access, plus a renovated powder room. Upstairs, the primary bedroom features a walk-in closet and private Jack & Jill bathroom access. Secondary bedrooms are equipped with ceiling fans and closets. The large backyard is ideal for entertaining or relaxing outdoors. Ideally located near schools, parks, Quincy Reservoir, Buckley Plaza, and with easy access to E-470 and CO-83. Dont miss the opportunity to make this delightful home yours!
Property Features
Property Type: Residential - Single Family
Basement: Crawl Space
Cooling: Central Air, Evaporative Cooling
Fireplaces: 1
Garage: 2 car attached
Heating: Forced Air, Natural Gas
Home Style: Traditional
Lot Size: 0.11 Acres
Roof Type: Composition
Taxes: $2,449
Year Built: 1984
Amenities
Built-in Features
Ceiling Fan(s)
Eat-in Kitchen
High Ceilings
High Speed Internet
Jack & Jill Bathroom
Laminate Counters
Primary Suite
Vaulted Ceiling(s)
Walk-In Closet(s)
Private Yard
Rain Gutters
Feature Descriptions
Appliances: Dishwasher, Disposal, Dryer, Range, Refrigerator, Washer
Baths 3/4: 0
Baths Full: 1
Baths Half: 1
Baths Total: 2
Days on Site: 15
Exclusions: Sellers Personal Property
Exterior: Brick, Frame, Wood Siding
Fencing: Full
Fireplace: Family Room, Wood Burning
Flooring: Carpet, Tile
Laundry: Laundry Closet
Lot: Irrigated, Landscaped, Level, Near Public Transit, Sloped
Parcel#: 032349069
Patio/Porch: Front Porch
Security: Smoke Detector(s)
Sewer: Public Sewer
Utilities: Cable Available, Electricity Connected, Natural Gas Available, Phone Available
Water: Public
Window: Double Pane Windows
Local Schools
High School: Eaglecrest
Middle School: Horizon
Elementary School: Sunrise
School District: Cherry Creek 5
Listed By / Shown By
Listed By
Agency Name: West and Main Homes Inc
Agency Contact: lawhonre@gmail.com
Shown By
Agency Title: The Cutting Edge, Realtors
Agency Phone: (719) 999-5067
Estimate Your Payment
Estimated Payment
$ 2,290.52 per month $1,969.80 Principal & Interest $204.08 Property Tax $116.64 Homeowner's Insurance
4280 S Halifax Way | MLS# 3566226
This single family home located at 4280 S Halifax Way, Aurora, CO 80013 is currently listed for sale with an asking price of $399,900. This property was built in 1984 and has 3 bedrooms and 1 full and 1 partial baths with 1333 sq. ft. S Halifax Way is located in the Highpoint subdivision within the Cherry Creek 5 school district. Search Highpoint real estate on www.thecuttingedgerealtors.com today.