
BEDS3
BATHS3 full
SQUARE FEET4,619
MLS#2296585
STATUSActive
PROPERTY TYPEResidential - Single Family
SUBDIVISIONCrystal Valley Ranch
SCHOOLDouglas RE-1
Listing Courtesy of:
Redfin Corporation
Agency Contact: kevin.kestenbaum@redfin.com,720-545-7169

Property Description
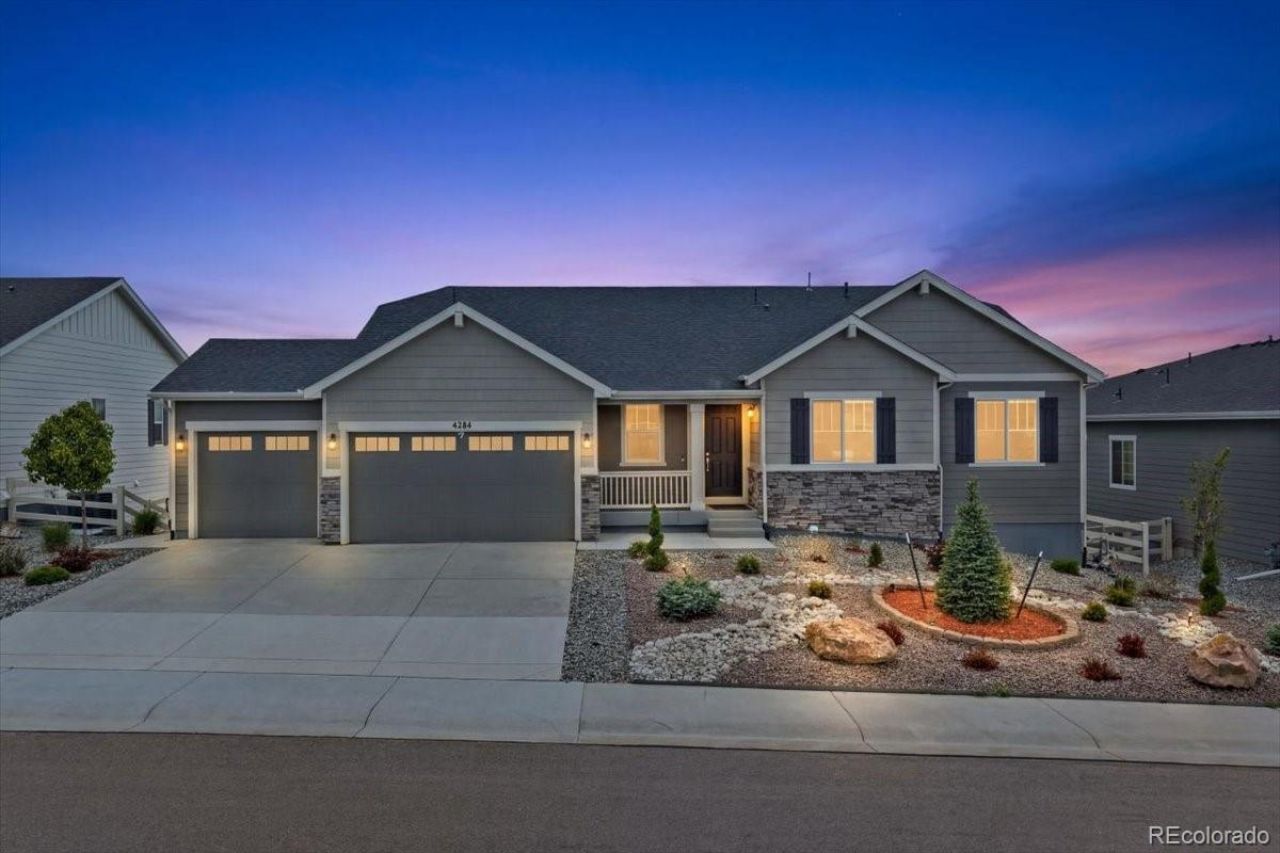
Perched on an incredible lot in sought-after Crystal Valley Ranch, this stunning ranch-style home captures breathtaking views that truly steal the show. From the moment you arrive, the charming covered front porch welcomes you into a bright and airy open-concept layout filled with natural light, soaring ceilings, and upscale finishes throughout. Luxury laminate plank flooring flows across the main level, creating a warm and modern feel that perfectly complements the homes inviting design. The dramatic family room is anchored by a floor-to-ceiling tiled fireplace and impressive vaulted ceilings, while oversized sliding glass doors seamlessly connect the indoors to the covered back deck?creating the perfect setting to enjoy Colorado sunsets, morning coffee, or outdoor dining while soaking in the panoramic views. The family room opens effortlessly into the beautifully appointed chefs kitchen, featuring a large island, quartz countertops and backsplash, stainless steel appliances, a gas range, and abundant prep and entertaining space. The serene primary suite is thoughtfully positioned to take full advantage of the spectacular scenery and offers direct access to the covered deck for peaceful mornings or quiet evenings. The spa-inspired ensuite bath creates a luxurious retreat with elegant finishes and a relaxing atmosphere. The main floor is completed by a private office with French doors, an additional bedroom, and a full bathroom?ideal for guests, family, or flexible living needs. The fully finished walk-out basement expands the living space with endless possibilities for entertaining or recreation. Complete with an additional bedroom and bathroom, this lower level opens to a covered patio where the incredible views continue to impress. With a desirable three-car garage, exceptional indoor-outdoor living, and one of the best view lots in Crystal Valley Ranch, this home offers the perfect blend of comfort, style, and Colorado living.
Property Features
Property Type: Residential - Single Family
Basement: Finished, Walk-Out Access
Cooling: Central Air
Fireplaces: 1
Garage: 3 car attached
Heating: Forced Air, Natural Gas
Lot Size: 0.25 Acres
Roof Type: Composition
Stories: 1.0
Taxes: $5,325
Year Built: 2023
Amenities
High Ceilings
Kitchen Island
Open Floorplan
Pantry
Primary Suite
Quartz Counters
Radon Mitigation System
Smart Light(s)
Smart Thermostat
Balcony
Gas Valve
Smart Irrigation
Feature Descriptions
Appliances: Cooktop, Dishwasher, Disposal, Dryer, Gas Water Heater, Humidifier, Microwave, Range, Range Hood, Refrigerator, Self Cleaning Oven, Smart Appliance(s), Washer
Association Amenities: Clubhouse, Fitness Center, Pool
Baths 3/4: 2
Baths Full: 1
Baths Half: 0
Baths Total: 3
Exclusions: Sellers personal property, refrigerators in garage(2)
Exterior: Cement Siding, Rock
Fencing: Partial
Fireplace: Gas, Great Room, Insert
Flooring: Carpet, Laminate
HOA Fee: 83.5/ Monthly
Laundry: Laundry Closet
Lot: Irrigated, Landscaped
Parcel#: R0611659
Parking: 220 Volts, Concrete, Electric Vehicle Charging Station(s), Smart Garage Door
Parking Notes: 220 Volts, Concrete, Electric Vehicle Charging Stati
Patio/Porch: Covered, Deck, Front Porch, Patio
Pets Allowed: Yes
Security: Carbon Monoxide Detector(s), Radon Detector, Security System, Smart Cameras, Video Doorbell
Security: yes
Sewer: Public Sewer
Special View Info: Meadow, Mountain(s), Valley
Utilities: Cable Available, Electricity Available, Electricity Connected, Natural Gas Available, Natural Gas Connected
Water: Public
Window: Double Pane Windows, Window Coverings
Local Schools
High School: Douglas County
Middle School: Mesa
Elementary School: South Ridge
School District: Douglas RE-1
Listed By / Shown By
Listed By
Agency Name: Redfin Corporation
Agency Contact: kevin.kestenbaum@redfin.com,720-545-7169
Shown By
Agency Title: The Cutting Edge, Realtors
Agency Phone: (719) 999-5067
Estimate Your Payment
Estimated Payment
$ 5,530.72 per month $4,802.59 Principal & Interest $443.75 Property Tax $284.38 Homeowner's Insurance
4284 Hickory Oaks Street | MLS# 2296585
This single family home located at 4284 Hickory Oaks Street , Castle Rock, CO 80104 is currently listed for sale with an asking price of $975,000. This property was built in 2023 and has 3 bedrooms and 3 full baths with 4619 sq. ft. Hickory Oaks Street is located in the Crystal Valley Ranch subdivision within the Douglas RE-1 school district. Search Crystal Valley Ranch real estate on www.thecuttingedgerealtors.com today.