
BEDS4
BATHS3
SQUARE FEET2,325
MLS#9563253
STATUSActive
PROPERTY TYPEResidential - Single Family
SUBDIVISIONSunset Park
Property Description
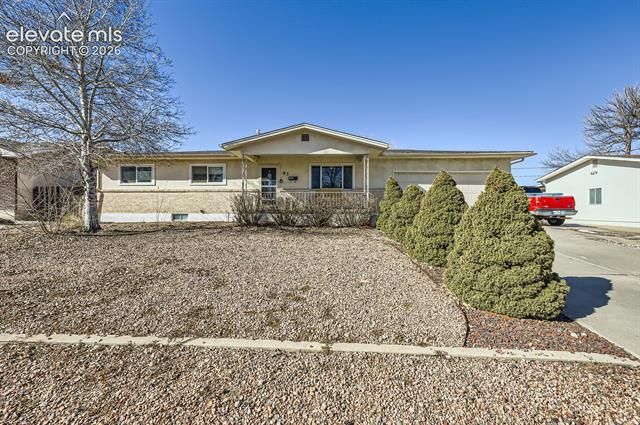
Well maintained 3 bedroom, 2.5 bath ranch in the desirable Sunset Park neighborhood! Situated on a .22-acre lot with a 2+ car garage, this home offers quality updates and exceptional value. The sellers recently completed an appraisal at **$325,250**, giving buyers added confidence. Inside, you'll find Anderson double pane windows, steel entry doors with multi locking mechanisms, a sliding glass door with inset blinds, and a finished basement that provides extra living space, a half bath and additional storage. The spacious backyard is fully fenced and features a covered patio with retractable sun shades, a greenhouse, two storage sheds, and mature peach and cherry trees. Additional highlights include 200 amp electrical service and a generator with an automatic transfer switch. This well cared for home is ready for its next owner. Schedule your showing today!
Property Features
Property Type: Residential - Single Family
Cooling: Evaporative Cooling, Other
Garage: 2 car attached
Heating: Baseboard, Hot Water
Lot Size: 0.22 Acres
Roof Type: Composite Shingle
Stories: 1.0
Taxes: $2,043
Year Built: 1970
Feature Descriptions
Appliances: Dishwasher, Disposal, Dryer, Microwave Oven, Range, Refrigerator, Washer
Basement/Foundation: Full Basement, Partial Basement
Days on Site: 6
Existing Utilities: Cable Connected, Electricity Connected, Natural Gas Connected
Exterior: Stucco
Floor Plan: Ranch
Floors: Carpet, Vinyl/Linoleum
Garage Type: Attached
Lot: Level, Trees/Woods
Outbuilding(s): Yes
Out Buildings: Greenhouse, Storage Shed
Percentage of Basement Finished: 100
Square Footage: 1125 (Basement), 1200 (Main)
Utilities: Cable Connected, Electricity Connected, Natural Gas Connected
Water: Municipal
Wooded: Yes
Listed By / Shown By
Listed By
Agency Name: Rocky Mountain Realty
Agency Phone: (719) 569-7276
Shown By
Agency Title: The Cutting Edge, Realtors
Agency Phone: (719) 999-5067

Estimate Your Payment
Estimated Payment
$ 1,787.56 per month $1,526.98 Principal & Interest $170.17 Property Tax $90.42 Homeowner's Insurance
43 Fordham Circle | MLS# 9563253
This single family home located at 43 Fordham Circle, Pueblo, CO 81005 is currently listed for sale with an asking price of $310,000. This property was built in 1970 and has 4 bedrooms with 2325 sq. ft. Fordham Circle is located in the Sunset Park subdivision. Search Sunset Park real estate on www.thecuttingedgerealtors.com today.