
BEDS3
BATHS3
SQUARE FEET1,357
MLS#241780
STATUSActive
PROPERTY TYPEResidential - Single Family
SUBDIVISIONNorthridge-Eagleridge
SCHOOL60
Property Description
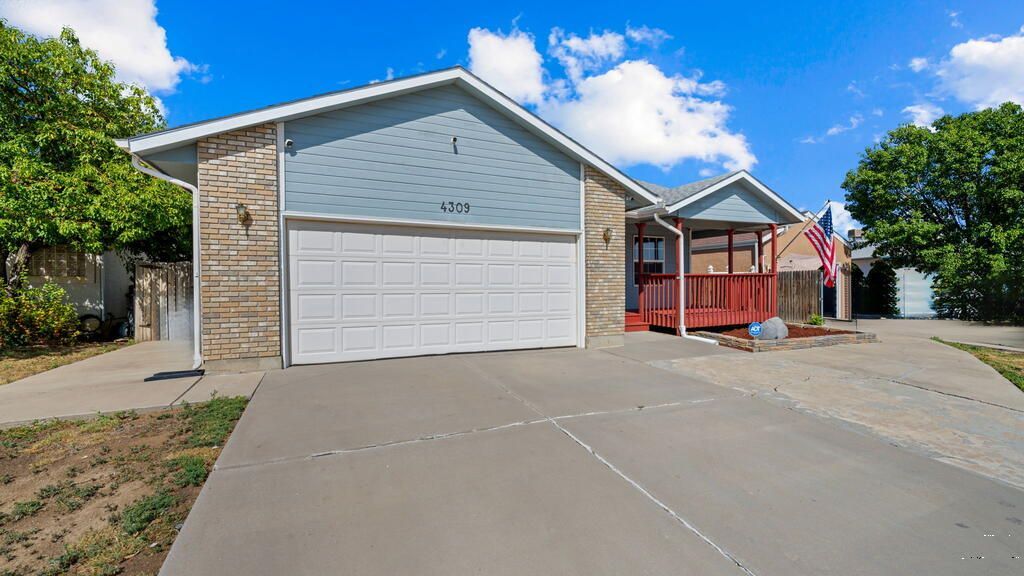
Mountain views, a quiet cul-de-sac setting, no HOA or covenants, and a walkout basement make this Westridge home a rare find. This ranch offers four bedrooms, three baths, a covered front porch, concrete patio and a wood deck that takes full advantage of the Colorado outdoor lifestyle. Vaulted ceilings and a great room layout create an open, comfortable main level, where the living room and combined dining area both walk out to the deck, keeping the connection to the outdoors effortless. The kitchen features a pantry and flows naturally into the main living space. Three main-level bedrooms include a primary suite with an adjoining full bath and a second bedroom with a walk-in closet. A second full bath serves the main floor, and a covered tile entry rounds out the ground level. The walkout basement adds a fourth bedroom with an adjoining three-quarter bath and a family room, creating a private and flexible lower level well-suited for guests, extended family, or a dedicated retreat. Basement laundry keeps the footprint practical, and the unfinished portion offers room to expand equity over time or use for ample storage. Central air, ceiling fans, two-car attached garage, and a fenced backyard with front landscaping complete this well-positioned Pueblo home in the Centennial High School feeder zone with easy I-25 access.
Property Features
Property Type: Residential - Single Family
Garage: 2 car attached
Home Style: Ranch
Lot Size: 0.16 Acres
Taxes: $1,902
Year Built: 1996
Feature Descriptions
Approximate Square Footage (Level): 1357 (Main), 1357 (Basement)
Days on Site: 2
Exterior: Paved Street
Interior: Tile Floors, Ceiling Fan(s), Vaulted Ceiling(s)
Landscaping: Lawn-Front
Lot Dimensions: 80x88
Parking Notes: 2 Car Garage Attached
Patio/Deck: Porch-Open-Front, Porch-Covered-Rear, Deck-Covered-Rear
Local Schools
School District: 60
Listed By / Shown By
Listed By
Agency Name: eXp Realty, LLC
Agency Phone: (888)440-2724
Shown By
Agency Title: The Cutting Edge, Realtors
Agency Phone: (719) 999-5067

Estimate Your Payment
Estimated Payment
$ 1,875.03 per month $1,620.57 Principal & Interest $158.50 Property Tax $95.96 Homeowner's Insurance
4309 Sentinel Place | MLS# 241780
This single family home located at 4309 Sentinel Place, Pueblo, CO 81008 is currently listed for sale with an asking price of $329,000. This property was built in 1996 and has 3 bedrooms with 1357 sq. ft. Sentinel Place is located in the Northridge-Eagleridge subdivision within the 60 school district. Search Northridge-Eagleridge real estate on www.thecuttingedgerealtors.com today.