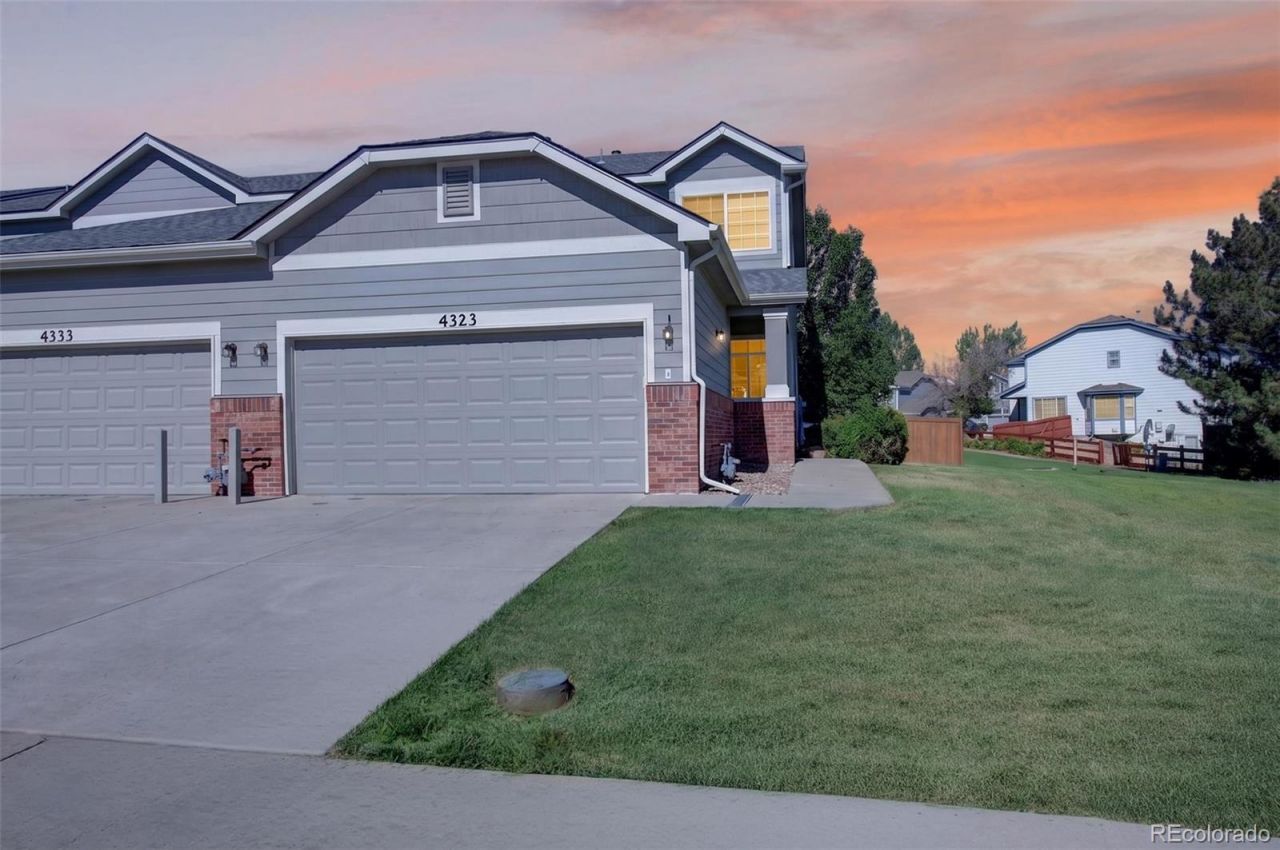

BEDS3
BATHS2 full 1 partial
SQUARE FEET1,475
MLS#6937381
STATUSActive
PROPERTY TYPEResidential - Townhouse
SUBDIVISIONWillow Trace
SCHOOLCherry Creek 5
Listing Courtesy of:
Keller Williams DTC
Agency Contact: markjessop@kw.com,303-913-8551

Property Description
End Unit Next to Community Sitting Area, 3 Bedrooms, 3 Bathrooms, 9 Foot Ceilings on Main Level, New Carpet, Ceiling Fans, Full Size Laundry Room, Private Fenced Rear Patio, Attached 2-Car Garage, Dining Room or Mixed-Use Space Plus Eating Space in the Kitchen, Open Contemporary Design, Gas Log Fireplace, Primary Suite with Vaulted Ceiling, 2 Closets Plus Oversized Jetted Tub in Private Bathroom, 2 Large Secondary Bedrooms with Ceiling Fans (1 With 2 Closets), Large Secondary Bathroom, New Roof in 2023, Off Street Parking, Shows Great and is Move-In Ready!
Property Features
Property Type: Residential - Townhouse
Cooling: Central Air
Fireplaces: 1
Garage: 2 car attached
Heating: Forced Air, Natural Gas
Home Style: Contemporary
Lot Size: 0.06 Acres
Roof Type: Composition
Stories: 2.0
Taxes: $3,755
Year Built: 2003
Amenities
Breakfast Bar
Ceiling Fan(s)
Eat-in Kitchen
Entrance Foyer
Laminate Counters
Open Floorplan
Pantry
Primary Suite
Smoke Free
Vaulted Ceiling(s)
Walk-In Closet(s)
Feature Descriptions
Appliances: Dishwasher, Disposal, Gas Water Heater, Microwave, Oven, Range, Refrigerator, Self Cleaning Oven
Association Amenities: Parking
Baths 3/4: 0
Baths Full: 2
Baths Half: 1
Baths Total: 3
Days on Site: 2
Exclusions: None
Exterior: Brick, Frame
Fencing: Partial
Fireplace: Gas Log, Living Room
Flooring: Carpet, Vinyl, Wood
HOA Fee: 325/ Monthly
Laundry: In Unit
Lot: Corner Lot, Greenbelt
Parcel#: 034327681
Patio/Porch: Patio
Pets Allowed: Yes
Security: Carbon Monoxide Detector(s), Secured Garage/Parking, Smoke Detector(s)
Sewer: Public Sewer
Spa: Bath
Utilities: Cable Available, Electricity Connected, Natural Gas Connected, Phone Available
Water: Public
Window: Double Pane Windows, Window Coverings
Local Schools
High School: Eaglecrest
Middle School: Sky Vista
Elementary School: Aspen Crossing
School District: Cherry Creek 5
Listed By / Shown By
Listed By
Agency Name: Keller Williams DTC
Agency Contact: markjessop@kw.com,303-913-8551
Shown By
Agency Title: The Cutting Edge, Realtors
Agency Phone: (719) 999-5067
Estimate Your Payment
Estimated Payment
$ 2,379.01 per month $1,950.59 Principal & Interest $312.92 Property Tax $115.50 Homeowner's Insurance
4323 S Jebel Lane | MLS# 6937381
This townhouse located at 4323 S Jebel Lane , Aurora, CO 80015 is currently listed for sale with an asking price of $396,000. This property was built in 2003 and has 3 bedrooms and 2 full and 1 partial baths with 1475 sq. ft. S Jebel Lane is located in the Willow Trace subdivision within the Cherry Creek 5 school district. Search Willow Trace real estate on www.thecuttingedgerealtors.com today.