
BEDS6
BATHS3
MLS#3114445
STATUSActive
PROPERTY TYPEResidential - Single Family
SUBDIVISIONGold Canon
Property Description
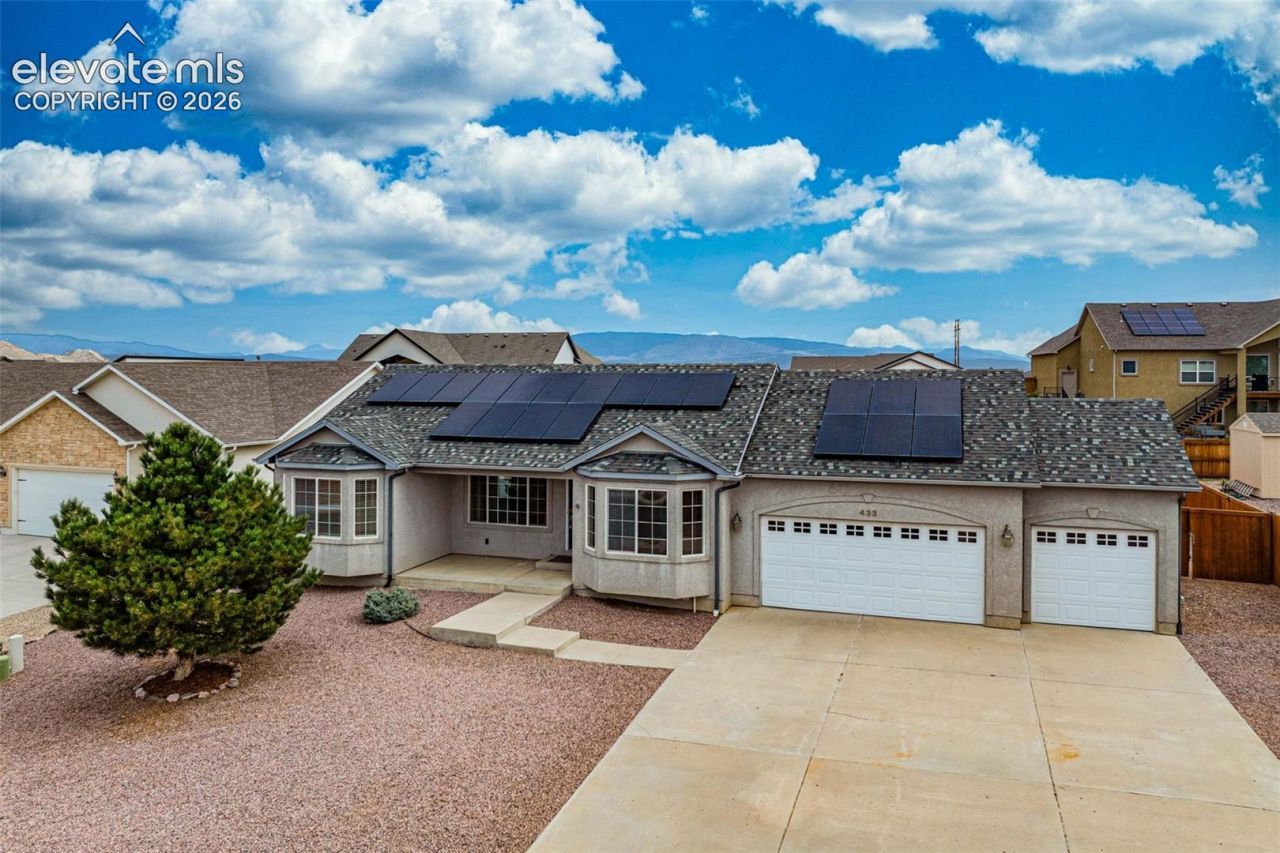
This well-maintained ranch-style home situated on a spacious lot with expansive views. The main level features a generous great room, dining area and a split-bedroom floor plan. New carpet adds a fresh, updated feel throughout. The fully renovated walk-out basement significantly expands the home???s usable living space with three bedrooms, a full bathroom, family room, second kitchen and private exterior entrance. This flexible lower-level layout offers options for extended living, guests, a home office or potential rental use. Additional improvements include a new roof installed in 2023 and a 27-panel solar energy system. Outside, enjoy xeriscaped grounds, a fully fenced backyard, storage shed and patio. The oversized three-car garage provides abundant space for vehicles, recreational equipment and storage. With generous indoor and outdoor space, mountain views and numerous recent improvements, this property offers exceptional versatility.
Property Features
Property Type: Residential - Single Family
Cooling: Central Air
Fenced: Yes
Heating: Forced Air
Lot Size: 0.27 Acres
Roof Type: Composite Shingle
Stories: 1.0
Taxes: $2,516
Year Built: 2006
Feature Descriptions
Appliances: Dishwasher, Dryer, Oven, Refrigerator, Washer
Basement/Foundation: Full Basement, Walk Out
Days on Site: 4
Existing Utilities: Cable Connected, Electricity Connected
Exterior: Stucco
Fence: Rear
Floor Plan: Ranch
Garage Amenities: 220V, Oversized
Garage Type: Attached
Laundry Facilities: Basement, Main
LotDescription: Level
OtherStructures: Storage Shed
Outbuilding(s): Yes
Percentage of Basement Finished: 90
Sewer: Sewer
Square Footage: 1625 (Basement)
Water: Municipal
Listed By / Shown By
Listed By
Agency Name: HomeSmart Preferred Realty
Agency Phone: (719) 582-1046
Shown By
Agency Title: The Cutting Edge, Realtors
Agency Phone: (719) 999-5067

Estimate Your Payment
Estimated Payment
$ 3,444.46 per month $3,053.96 Principal & Interest $209.67 Property Tax $180.83 Homeowner's Insurance
433 Miners Road | MLS# 3114445
This single family home located at 433 Miners Road, Canon City, CO 81212 is currently listed for sale with an asking price of $619,999. This property was built in 2006 and has 6 bedrooms. Miners Road is located in the Gold Canon subdivision. Search Gold Canon real estate on www.thecuttingedgerealtors.com today.