
BEDS1
BATHS1 full 1 partial
SQUARE FEET1,103
MLS#7141438
STATUSActive
PROPERTY TYPEResidential - Single Family
SUBDIVISIONTacoma Heights
SCHOOLDenver 1
Listing Courtesy of:
Skytan Real Estate LLC
Agency Contact: michellelmartinez.realtor@gmail.com,970-901-9733

Property Description
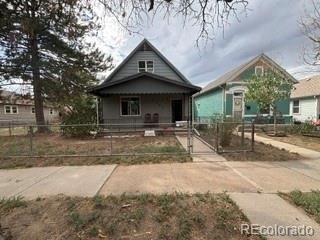
Discover a unique opportunity in Globeville with this 2-story home situated on an 9,370 sq ft lot. The generous lot size is the true standout feature, offering exceptional space, outdoor living, gardening and storage. The property also includes a sprinkler system for added convenience. The home has been recently cleaned out, making it easier to envision updates and improvements. Inside, the main level includes a living area, kitchen, bedroom, and two bathrooms, with a ½ bath and two additional rooms upstairs that provide flexible space for an office, hobby room, or non-conforming sleeping areas. The property also includes a fully enclosed detached workshop with electricity and full-height barn doors, ideal for projects, storage, or vehicle access. Two off-street parking spaces sit conveniently on the lot, with ample room for additional vehicles, trailers, or equipment.Located minutes from downtown Denver, RiNo, I-70, and major transit routes, this property offers both convenience and potential. With its oversized lot, flexible interior layout, sprinkler system, and outbuilding, this home is perfect for buyers seeking space, creativity, and opportunity.
Property Features
Property Type: Residential - Single Family
Basement: Crawl Space, Partial, Unfinished
Cooling: Central Air
Heating: Forced Air, Natural Gas
Home Style: Urban Contemporary
Lot Size: 0.22 Acres
Roof Type: Composition
Taxes: $1,195
Year Built: 1888
Feature Descriptions
Appliances: Dishwasher, Microwave, Oven, Refrigerator
Baths 3/4: 1
Baths Full: 0
Baths Half: 1
Baths Total: 2
Exclusions: None
Exterior: Frame
Fencing: Full
Flooring: Carpet, Laminate, Tile
Laundry: In Unit
Lot: Level
Parcel#: 2224-02-018
Parking: Gravel
Parking Notes: Gravel
Patio/Porch: Front Porch, Patio
Sewer: Public Sewer
Special View Info: City
Units: 1
Utilities: Electricity Available, Electricity Connected, Natural Gas Available, Natural Gas Connected
Water: Public
Local Schools
High School: Manual
Middle School: Whittier E-8
Elementary School: Garden Place
School District: Denver 1
Listed By / Shown By
Listed By
Agency Name: Skytan Real Estate LLC
Agency Contact: michellelmartinez.realtor@gmail.com,970-901-9733
Shown By
Agency Title: The Cutting Edge, Realtors
Agency Phone: (719) 999-5067
Estimate Your Payment
Estimated Payment
$ 1,899.59 per month $1,699.38 Principal & Interest $99.58 Property Tax $100.63 Homeowner's Insurance
4333 N Sherman Street | MLS# 7141438
This single family home located at 4333 N Sherman Street , Denver, CO 80216 is currently listed for sale with an asking price of $345,000. This property was built in 1888 and has 1 bedrooms and 1 full and 1 partial baths with 1103 sq. ft. N Sherman Street is located in the Tacoma Heights subdivision within the Denver 1 school district. Search Tacoma Heights real estate on www.thecuttingedgerealtors.com today.