
BEDS4
BATHS2
MLS#1630248
STATUSActive
PROPERTY TYPEResidential - Single Family
SUBDIVISIONStratmoor South
Property Description
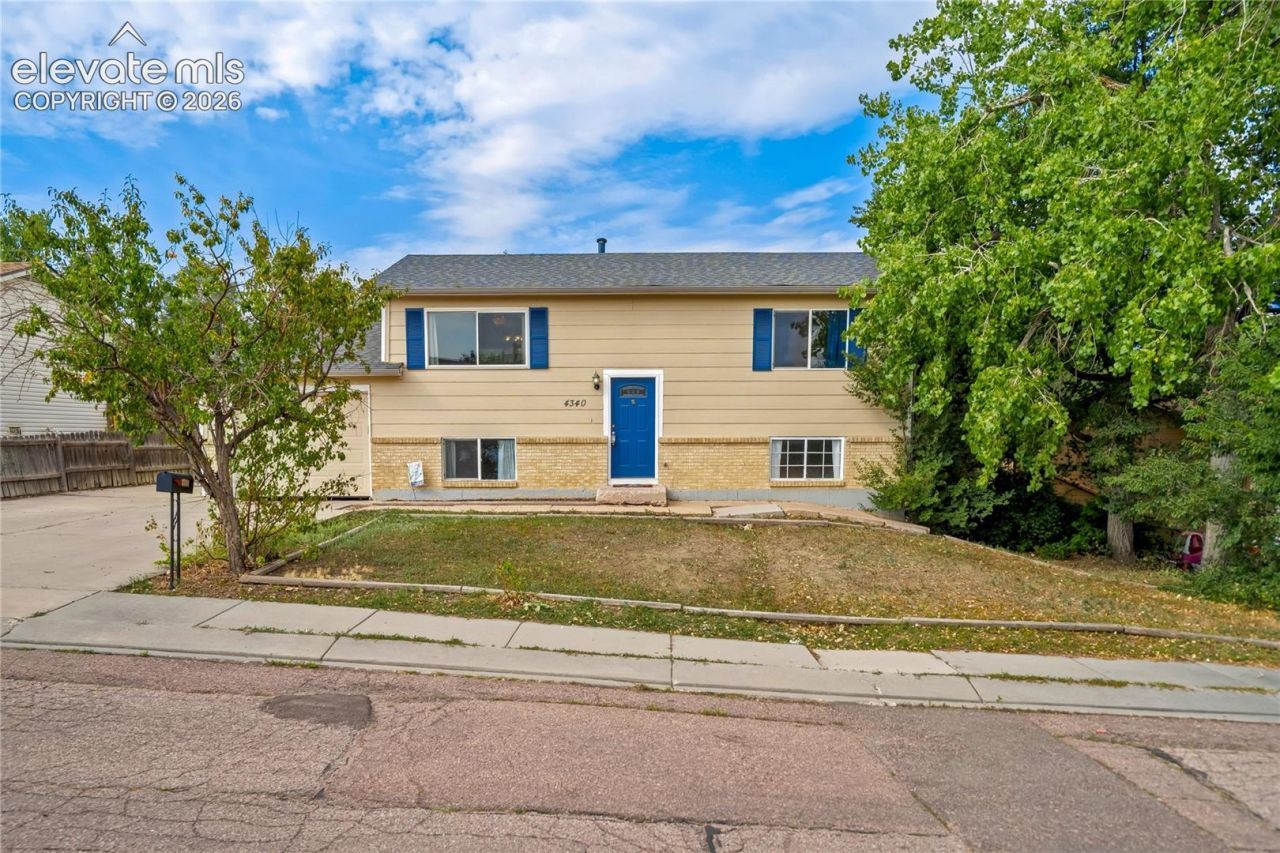
Welcome home to this well-maintained 4-bedroom, 2-bath bi-level featuring 1,666 square feet of comfortable living space, a 1-car garage, central air, and a large backyard with a storage shed. The main level offers an inviting eat-in kitchen with plenty of cabinet space, stainless steel appliances, and a convenient walkout to the deck overlooking the spacious backyard. The kitchen opens to the living room, creating an easy flow for everyday living and entertaining.Also on the main level is the primary bedroom with ceiling fan and its own walkout to the deck, an additional bedroom, and a full updated bathroom. Luxury vinyl flooring runs throughout the home, with carpet in three of the bedrooms.The lower level provides even more living space with two additional bedrooms, a full bathroom, laundry room, and a comfortable family room with direct access to the garage. Step outside to enjoy the large backyard, deck, and storage shedâ??perfect for relaxing, entertaining, gardening, and storing all your outdoor equipment.With four bedrooms, two full baths, central air, updated flooring, a spacious backyard, deck, storage shed, and a functional bi-level layout, this home offers plenty of space and versatility.
Property Features
Property Type: Residential - Single Family
Cooling: Ceiling Fan(s), Central Air
Fenced: Yes
Fireplaces: None
Heating: Forced Air, Natural Gas
Lot Size: 0.18 Acres
Roof Type: Composite Shingle
Taxes: $1,663
Year Built: 1972
Feature Descriptions
Appliances: 220v in Kitchen, Dishwasher, Disposal, Dryer, Microwave Oven, Oven, Range, Refrigerator, Washer
Basement/Foundation: Garden Level
Days on Site: 5
Existing Utilities: Electricity Connected, Natural Gas Connected
Exterior: Alum/Vinyl/Steel
Fence: Rear
Floor Plan: Bi-level
Garage Amenities: Garage Door Opener
Garage Type: Attached
LotDescription: Level
Sewer: Sewer
Water: Municipal
Listed By / Shown By
Listed By
Agency Name: ERA Shields Real Estate
Agency Phone: (719) 593-1000
Shown By
Agency Title: The Cutting Edge, Realtors
Agency Phone: (719) 999-5067

Estimate Your Payment
Estimated Payment
$ 1,899.46 per month $1,662.44 Principal & Interest $138.58 Property Tax $98.44 Homeowner's Insurance
4340 Drummond Street | MLS# 1630248
This single family home located at 4340 Drummond Street, Colorado Springs, CO 80906 is currently listed for sale with an asking price of $337,500. This property was built in 1972 and has 4 bedrooms. Drummond Street is located in the Stratmoor South subdivision. Search Stratmoor South real estate on www.thecuttingedgerealtors.com today.