
BEDS3
BATHS2 full
SQUARE FEET1,752
MLS#9267360
STATUSActive
PROPERTY TYPEResidential - Single Family
SUBDIVISIONFriendly Hills
SCHOOLJefferson County R-1
Listing Courtesy of:
eXp Realty, LLC
Agency Contact: melisacohomes@gmail.com,720-231-2704

Property Description
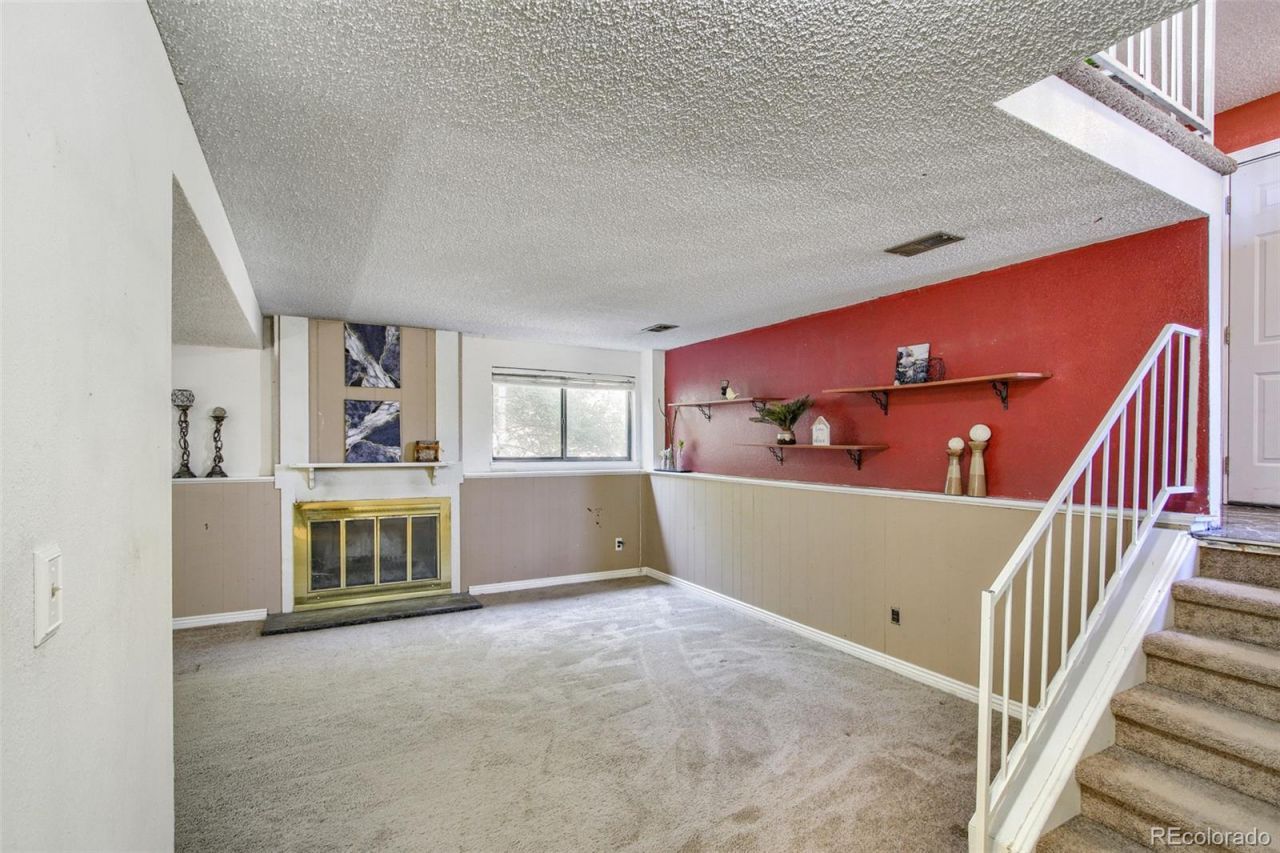
Located in the beautiful Colorado foothills, this 3-bedroom 2-bathroom house offers the perfect blend of peaceful neighborhood living and easy access to Denver and the mountains. This home features two great living spaces, a large 2-car garage, central AC, seller-owned solar for lower energy bills, and no HOA. This home needs a little cosmetic TLC, but has lots of potential, making it perfect for buyers looking to build sweat equity?and the seller is offering a $5,000 concession toward paint and other improvements. Just minutes from Red Rocks Park & Amphitheatre, hiking and biking trails, Bear Creek Lake Park, and charming downtown Morrison, youll enjoy endless opportunities for outdoor recreation and entertainment. With convenient access to C-470, US-285, and I-70, the mountains and metro area are both within easy reach. With its ideal location, this house is your perfect opportunity to create a home that truly fits your lifestyle.
Property Features
Property Type: Residential - Single Family
Cooling: Central Air
Fireplaces: 1
Garage: 2 car attached
Heating: Forced Air
Lot Size: 0.13 Acres
Roof Type: Shingle
Taxes: $3,211
Year Built: 1976
Amenities
Ceiling Fan(s)
Eat-in Kitchen
Entrance Foyer
Private Yard
Rain Gutters
Feature Descriptions
Appliances: Dishwasher, Disposal, Microwave, Range, Refrigerator
Baths 3/4: 1
Baths Full: 1
Baths Half: 0
Baths Total: 2
Exclusions: Staging Items
Exterior: Brick, Concrete, Wood Siding
Fireplace: Family Room, Wood Burning
Flooring: Carpet, Tile, Wood
Parcel#: 135223
Parking: Concrete, Oversized
Parking Notes: Concrete, Oversized
Patio/Porch: Deck
Security: Carbon Monoxide Detector(s), Security System, Smoke Detector(s)
Security: yes
Sewer: Public Sewer
Water: Public
Local Schools
High School: Bear Creek
Middle School: Carmody
Elementary School: Kendallvue
School District: Jefferson County R-1
Listed By / Shown By
Listed By
Agency Name: eXp Realty, LLC
Agency Contact: melisacohomes@gmail.com,720-231-2704
Shown By
Agency Title: The Cutting Edge, Realtors
Agency Phone: (719) 999-5067
Estimate Your Payment
Estimated Payment
$ 2,980.63 per month $2,561.38 Principal & Interest $267.58 Property Tax $151.67 Homeowner's Insurance
4345 S Devinney Court | MLS# 9267360
This single family home located at 4345 S Devinney Court , Morrison, CO 80465 is currently listed for sale with an asking price of $520,000. This property was built in 1976 and has 3 bedrooms and 2 full baths with 1752 sq. ft. S Devinney Court is located in the Friendly Hills subdivision within the Jefferson County R-1 school district. Search Friendly Hills real estate on www.thecuttingedgerealtors.com today.