
BEDS5
BATHS4 full 2 partial
SQUARE FEET4,718
MLS#7932016
STATUSActive
PROPERTY TYPEResidential - Single Family
SUBDIVISIONWollenwebers Broadway Heights
SCHOOLEnglewood 1
Listing Courtesy of:
Engel and Volkers: Castle Rock & Castle Pines
Agency Contact: christine.martin@engelvoelkers.com,303-947-1100

Property Description
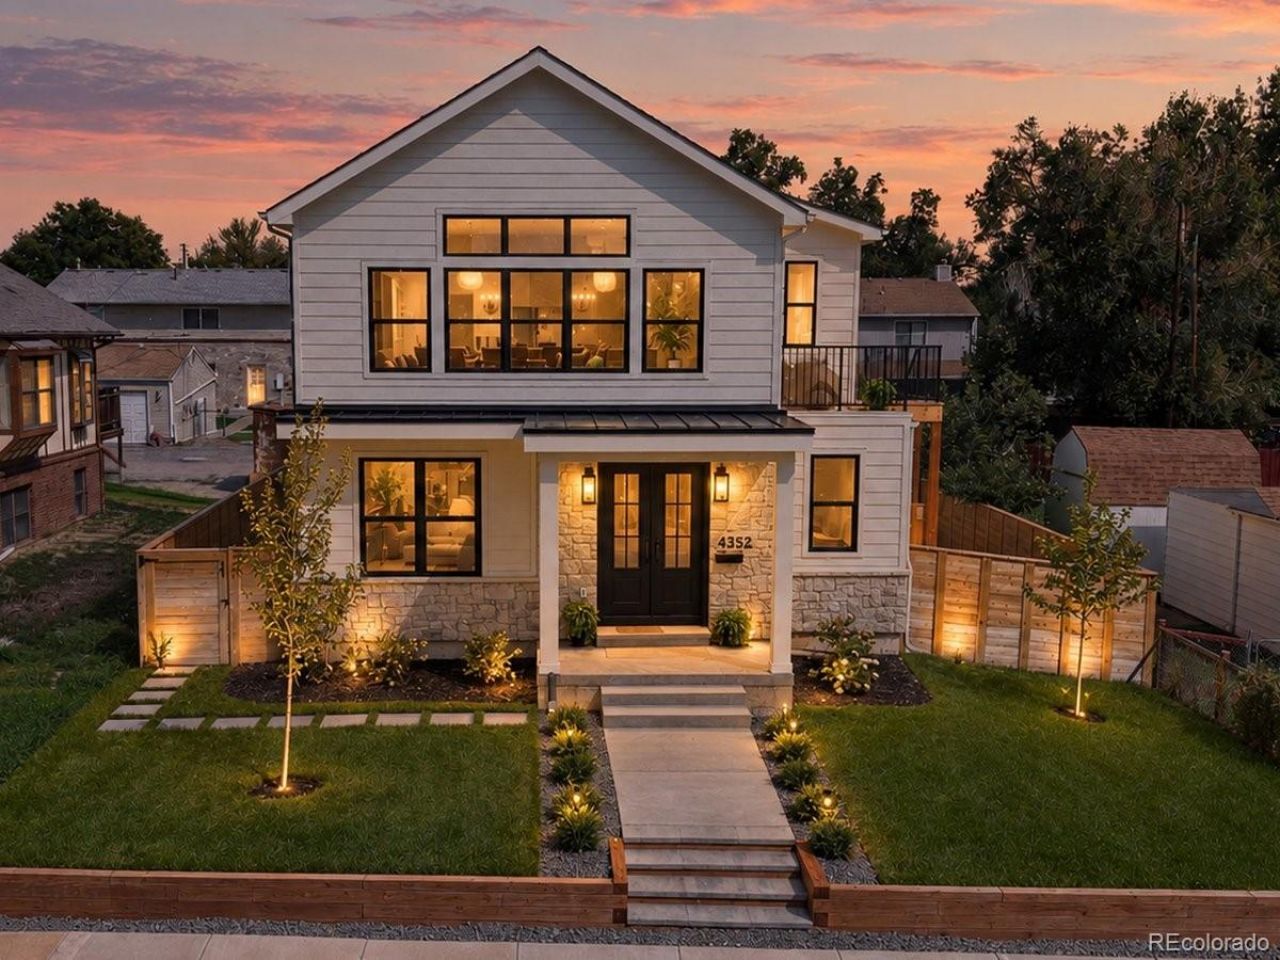
Welcome to a truly exceptional brand-new construction home where elevated design, thoughtful functionality, and breathtaking mountain views come together. Offering 4,093 sq ft in the main residence with 4 bedrooms and 5 baths, plus a fully detached 625 sq ft 1-bed, 1-bath ADU, this rare property delivers an extraordinary combination of luxury, flexibility, and long-term value. From the moment you enter, quality craftsmanship and attention to detail are unmistakable. Expansive windows fill every room with natural light. The ground level features a grand entry, private office, and luxurious primary suite with walk-in closet and spa-inspired five piece bath. A beautifully appointed laundry/mud room and designer powder bath add everyday convenience to this level. Upstairs, the open living space showcases spectacular mountain views, a modern fireplace, and seamless access to the Trex deck for effortless indoor-outdoor living. The stunning kitchen is designed for both entertaining and everyday life, featuring an oversized island, wine cooler, ZLINE appliance package, and an extraordinary walk-in pantry. Two additional bedrooms provide privacy and share a full bath, with an elegant powder room completing the level. The finished basement offers a spacious recreation area with fireplace and surround sound?perfect for movies, gaming or entertaining. Bedroom, ¾ bath and utility room complete the lower level. The detached ADU with full kitchen, private bedroom with en-suite bath, and in-unit laundry is ideal for rental income or guests. Curated finishes throughout include custom cabinetry and trim, designer lighting, Delta fixtures, and engineered white oak hardwood flooring. A two-car garage, additional parking pad, finished landscaping and irrigation complete the property. Ideally located just minutes from parks, dining and shopping, this is a rare opportunity to own a sophisticated new-construction property that lives beautifully today and invests in your future.
Upcoming Open Houses
Open House Saturday September 5th, 3:00pm - 5:00pm
Open House Sunday September 6th, 11:00am - 1:00pm
Property Features
Property Type: Residential - Single Family
Basement: Finished, Full, Interior Entry
Cooling: Central Air
Fireplaces: 2
Garage: 2
Heating: Forced Air
Home Style: Traditional, Urban Contemporary
Lot Size: 0.14 Acres
Roof Type: Shingle, Composition, Metal
Stories: 2.0
Taxes: $4,679
Year Built: 2026
Amenities
Ceiling Fan(s)
Eat-in Kitchen
Entrance Foyer
Five Piece Bath
High Ceilings
Jack & Jill Bathroom
Kitchen Island
Open Floorplan
Pantry
Primary Suite
Quartz Counters
Radon Mitigation System
Smoke Free
Sound System
Walk-In Closet(s)
Private Yard
Rain Gutters
Feature Descriptions
Appliances: Bar Fridge, Convection Oven, Dishwasher, Disposal, Double Oven, Dryer, Gas Water Heater, Microwave, Oven, Range, Range Hood, Refrigerator, Self Cleaning Oven, Sump Pump
Baths 3/4: 2
Baths Full: 2
Baths Half: 2
Baths Total: 6
Days on Site: 1
Exclusions: Staging items
Exterior: Cement Siding, Concrete, Frame, Stone
Fencing: Full
Fireplace: Basement, Gas, Great Room, Living Room
Flooring: Carpet, Vinyl, Wood
Laundry: Sink
Lot: Landscaped, Level, Near Public Transit, Sprinklers In Front, Sprinklers In Rear
Parcel#: 2077-10-2-15-008
Parking: Dry Walled, Exterior Access Door, Guest, Insulated Garage, Lighted, Oversized, Oversized Door, Smart Garage Door
Parking Notes: Dry Walled, Exterior Access Door, Guest, Insulated Ga
Patio/Porch: Deck, Front Porch
Security: Carbon Monoxide Detector(s), Smoke Detector(s)
Sewer: Public Sewer
Special View Info: Mountain(s)
Window: Double Pane Windows, Egress Windows
Local Schools
High School: Englewood
Middle School: Englewood
Elementary School: Clayton
School District: Englewood 1
Listed By / Shown By
Listed By
Agency Name: Engel and Volkers: Castle Rock & Castle Pines
Agency Contact: christine.martin@engelvoelkers.com,303-947-1100
Shown By
Agency Title: The Cutting Edge, Realtors
Agency Phone: (719) 999-5067
Estimate Your Payment
Estimated Payment
$ 8,346.46 per month $7,511.75 Principal & Interest $389.92 Property Tax $444.79 Homeowner's Insurance
4352 S Bannock Street | MLS# 7932016
This single family home located at 4352 S Bannock Street, Englewood, CO 80110 is currently listed for sale with an asking price of $1,525,000. This property was built in 2026 and has 5 bedrooms and 4 full and 2 partial baths with 4718 sq. ft. S Bannock Street is located in the Wollenwebers Broadway Heights subdivision within the Englewood 1 school district. Search Wollenwebers Broadway Heights real estate on www.thecuttingedgerealtors.com today.