
BEDS3
BATHS2 full 1 partial
SQUARE FEET2,499
MLS#6049865
STATUSActive
PROPERTY TYPEResidential - Townhouse
SUBDIVISIONMeadows
SCHOOLDouglas RE-1
Listing Courtesy of:
Keller Williams DTC
Agency Contact: iretaadriana@gmail.com,303-720-4146

Property Description
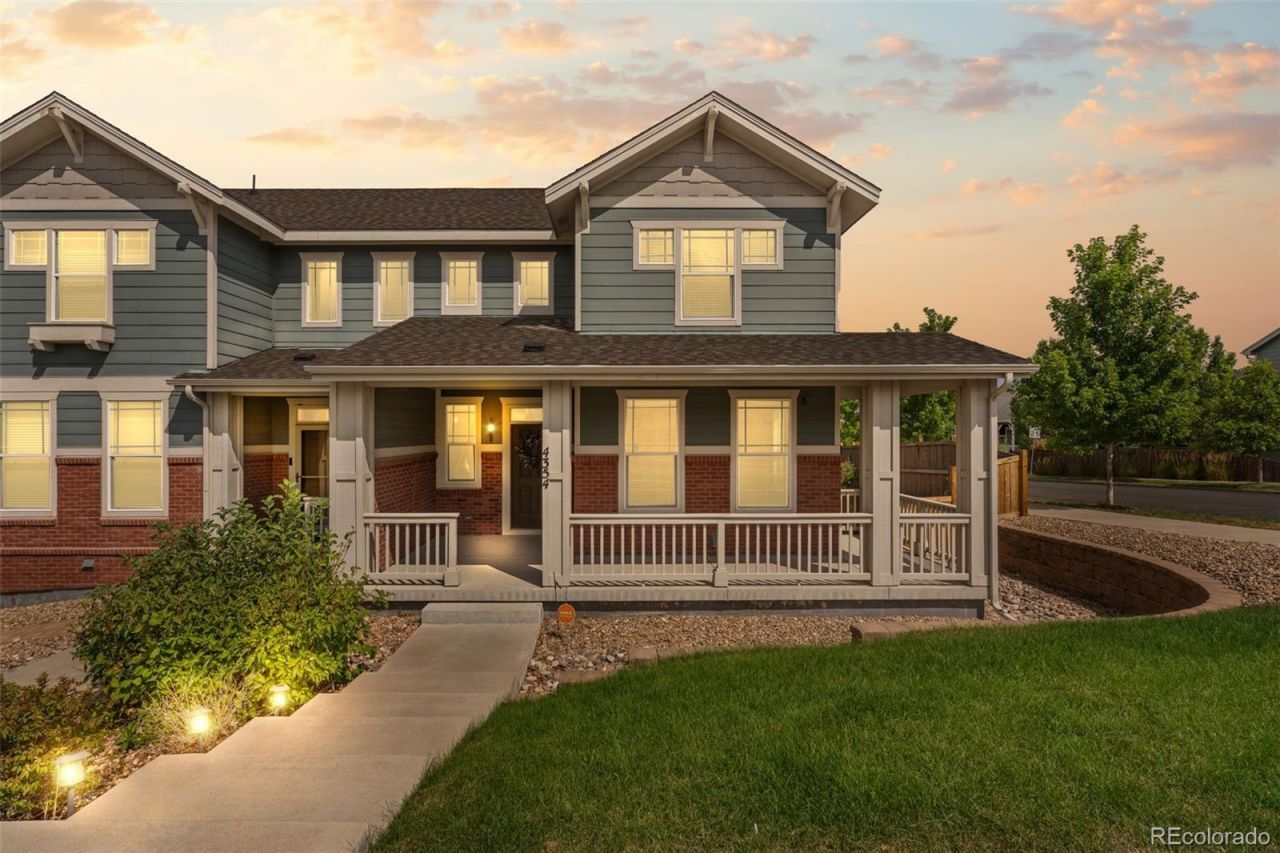
Beautiful corner townhome located in The Meadows in Castle Rock. This 3-bedroom, 3-bathroom home features beautiful wood flooring and a remodeled kitchen with quartz countertops and a stylish backsplash. The unfinished basement offers endless possibilities to expand the living space and customize it to your needs. Enjoy the privacy of a fenced-in yard, creating a welcoming space that truly feels like home, all with a low HOA. Ideally located near restaurants, shopping centers, and everyday conveniences, this home offers comfort, style, and convenience in one of Castle Rocks desirable communities.
Property Features
Property Type: Residential - Townhouse
Basement: Partial
Cooling: Central Air
Garage: 2 car attached
Heating: Floor Furnace
Home Style: Contemporary
Lot Size: 0.10 Acres
Roof Type: Shingle
Stories: 2.0
Taxes: $3,844
Year Built: 2016
Amenities
Eat-in Kitchen
Kitchen Island
Open Floorplan
Quartz Counters
Smoke Free
Walk-In Closet(s)
Private Yard
Feature Descriptions
Appliances: Dishwasher, Dryer, Microwave, Oven, Range Hood, Refrigerator, Washer
Baths 3/4: 1
Baths Full: 1
Baths Half: 1
Baths Total: 3
Days on Site: 4
Exclusions: none
Exterior: Brick, Cedar
Fencing: Full
Flooring: Carpet, Wood
HOA Fee: 134/ Monthly
Laundry: In Unit, Laundry Closet
Lot: Corner Lot
Parcel#: R0488529
Patio/Porch: Deck, Front Porch
Sewer: Public Sewer
Water: Public
Window: Double Pane Windows
Local Schools
High School: Castle View
Middle School: Castle Rock
Elementary School: Meadow View
School District: Douglas RE-1
Listed By / Shown By
Listed By
Agency Name: Keller Williams DTC
Agency Contact: iretaadriana@gmail.com,303-720-4146
Shown By
Agency Title: The Cutting Edge, Realtors
Agency Phone: (719) 999-5067
Estimate Your Payment
Estimated Payment
$ 3,106.43 per month $2,630.34 Principal & Interest $320.33 Property Tax $155.75 Homeowner's Insurance
4354 N Meadows Drive | MLS# 6049865
This townhouse located at 4354 N Meadows Drive , Castle Rock, CO 80109 is currently listed for sale with an asking price of $534,000. This property was built in 2016 and has 3 bedrooms and 2 full and 1 partial baths with 2499 sq. ft. N Meadows Drive is located in the Meadows subdivision within the Douglas RE-1 school district. Search Meadows real estate on www.thecuttingedgerealtors.com today.