
BEDS2
BATHS3 full 1 partial
SQUARE FEET3,102
MLS#8523606
STATUSActive
PROPERTY TYPEResidential - Single Family
SUBDIVISIONHarmans
SCHOOLDenver 1
Listing Courtesy of:
LIV Sotheby's International Realty
Agency Contact: mweiss@livsothebysrealty.com,303-229-0652

Property Description
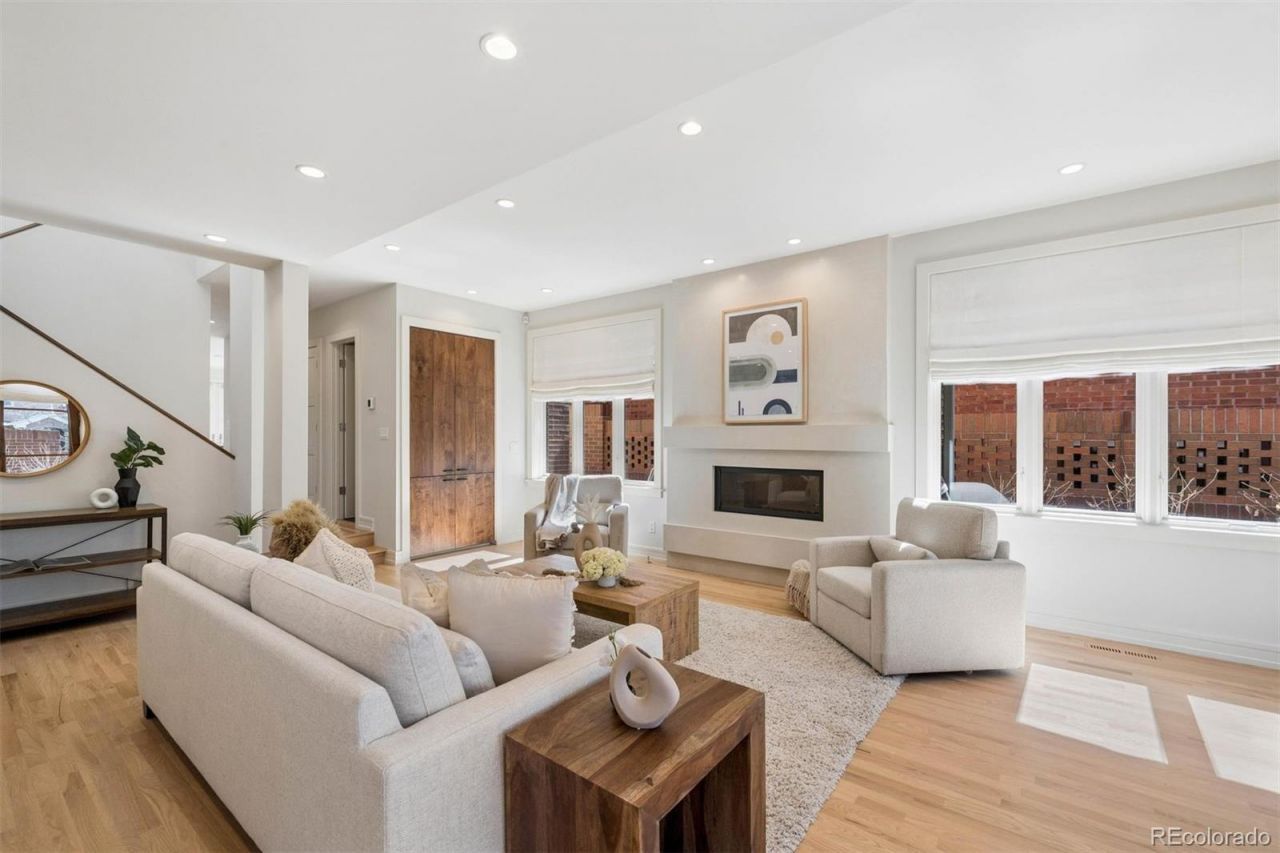
Ideally located in the heart of Cherry Creek North, this beautifully designed residence offers sophisticated architecture, abundant natural light, and a rare blend of privacy and openness just steps from Denvers most vibrant neighborhood.A west-facing front patio welcomes you through French doors that open directly into the living room, creating a seamless connection between indoor and outdoor living. The spacious living area is filled with natural light from skylights and clerestory windows, creating a bright and dramatic gathering space perfect for both everyday living and entertaining.The main level also features a dedicated office with striking Macassar ebony built-in desks and shelving, offering an elegant and highly functional workspace. The kitchen is equipped with Sub-Zero, Thermador, and Wolf appliances, complemented by custom cabinetry and Ann Sacks tile. A hidden bar discreetly tucked behind custom walnut cabinetry adds a thoughtful element for entertaining.Upstairs, the primary suite offers a tranquil retreat with a five-piece bathroom featuring heated floors and a custom-designed closet. The secondary bedroom lives like a second primary suite with a spacious walk-in closet and an adjoining flex space ideal for a gym, office, or private sitting area. The beautifully appointed secondary bath includes heated floors, double sinks, a private water closet, and a large shower with five jets and a striking stone accent floor. A conveniently located upstairs laundry room includes side-by-side washer and dryer and heated floors.The lower-level lives like a private studio apartment with travertine flooring, a three-quarter bath, kitchenette with sink, dishwasher and refrigerator drawers, built-in desk, entertainment center, and a generous closet--ideal for guests, extended stays, or flexible living.Outdoor spaces include a private back terrace with built-in grill and the welcoming front patio, offering multiple areas to enjoy the outdoors.
Property Features
Property Type: Residential - Single Family
Basement: Finished, Partial
Cooling: Central Air
Garage: 2 car attached
Heating: Forced Air
Lot Size: 0.07 Acres
Roof Type: Composition
Stories: 2.0
Taxes: $8,349
Year Built: 1983
Amenities
Barbecue
Feature Descriptions
Appliances: Dishwasher, Disposal, Dryer, Microwave, Range, Range Hood, Refrigerator, Tankless Water Heater, Washer
Baths 3/4: 2
Baths Full: 1
Baths Half: 1
Baths Total: 4
Days on Site: 74
Exclusions: Staging furniture and decor.
Exterior: Brick
Lot: Level
Parcel#: 5122-03-029
Patio/Porch: Patio
Security: yes
Security: Security System, Smoke Detector(s)
Sewer: Community Sewer
Local Schools
High School: East
Middle School: Morey
Elementary School: Bromwell
School District: Denver 1
Listed By / Shown By
Listed By
Agency Name: LIV Sotheby's International Realty
Agency Contact: mweiss@livsothebysrealty.com,303-229-0652
Shown By
Agency Title: The Cutting Edge, Realtors
Agency Phone: (719) 999-5067
Estimate Your Payment
Estimated Payment
$ 11,104.47 per month $9,826.85 Principal & Interest $695.75 Property Tax $581.88 Homeowner's Insurance
436 Fillmore Street | MLS# 8523606
This single family home located at 436 Fillmore Street, Denver, CO 80206 is currently listed for sale with an asking price of $1,995,000. This property was built in 1983 and has 2 bedrooms and 3 full and 1 partial baths with 3102 sq. ft. Fillmore Street is located in the Harmans subdivision within the Denver 1 school district. Search Harmans real estate on www.thecuttingedgerealtors.com today.