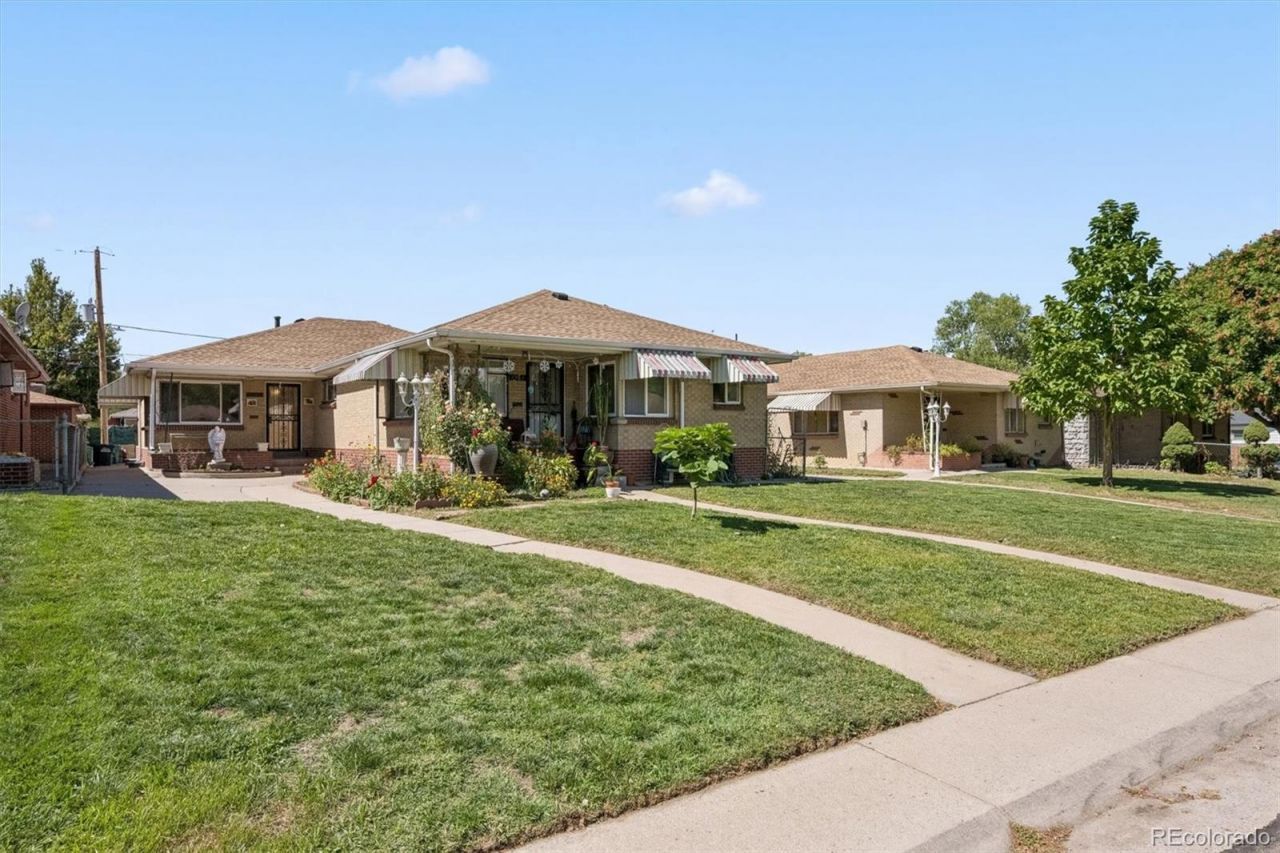

BEDS5
BATHS2
SQUARE FEET3,600
MLS#4138766
STATUSActive
PROPERTY TYPEMulti Unit - Multiple
SUBDIVISIONBerkeley
SCHOOLDenver 1
Listing Courtesy of:
Milehiproperty
Agency Contact: MILEHIPROPERTY@GMAIL.COM,720-201-9192

Property Description
Dont miss this exceptional investment opportunity in Denvers highly sought-after Berkeley neighborhood! This charming brick duplex features a 3-bedroom, 1-bathroom unit and a 2-bedroom, 1-bathroom unit, offering an ideal setup for owner operator or savvy investors. In addition, Unit 4361 includes an 1120 square foot basement for additional income potential. The property boasts a proven track record of strong historical rent performance and consistently high tenant demand in a prime location. Highlights include a 2-car detached garage, hardwood floors, and spacious outdoor spaces. Situated just minutes from Tennyson Street, Berkeley Park, Rocky Mountain Lake Park, I-70, and the Highlands, the location is unbeatable. With flexible leasing opportunities, you can live in one unit and rent the other or maximize cash flow by renting both. Updated with new central air and furnace (4361) and installing soon at 4363, turn-key, and perfectly positioned in one of Denvers premier rental corridors.
Property Features
Property Type: Multi Unit - Multiple
Basement: Finished, Full
Cooling: Central Air
Garage: 2
Heating: Forced Air, Natural Gas
Home Style: Traditional
Lot Size: 0.15 Acres
Roof Type: Composition
Stories: 1.0
Taxes: $5,084
Year Built: 1958
Amenities
Ceiling Fan(s)
Eat-in Kitchen
High Speed Internet
Laminate Counters
Wet Bar
Dog Run
Rain Gutters
Feature Descriptions
Appliances: Disposal, Gas Water Heater, Oven, Refrigerator
Baths Total: 2
Days on Site: 3
Exclusions: NONE
Exterior: Brick, Frame
Fencing: Full
Flooring: Carpet, Tile, Vinyl, Wood
Laundry: In Basement, In Unit
Lot: Irrigated, Level, Near Public Transit, Sprinklers In Front, Subdividable
Parcel#: 2194-29-002
Parking: Asphalt, Concrete, Exterior Access Door
Parking Notes: Asphalt, Concrete, Exterior Access Door
Patio/Porch: Front Porch
Security: Carbon Monoxide Detector(s), Smoke Detector(s)
Sewer: Public Sewer
Utilities: Cable Available, Electricity Connected, Internet Access (Wired), Natural Gas Connected, Phone Available
Water: Public
Local Schools
High School: North
Middle School: Skinner
Elementary School: Centennial
School District: Denver 1
Listed By / Shown By
Listed By
Agency Name: Milehiproperty
Agency Contact: MILEHIPROPERTY@GMAIL.COM,720-201-9192
Shown By
Agency Title: The Cutting Edge, Realtors
Agency Phone: (719) 999-5067
Estimate Your Payment
Estimated Payment
$ 6,162.81 per month $5,418.31 Principal & Interest $423.67 Property Tax $320.83 Homeowner's Insurance
4363 Osceola Street | MLS# 4138766
This multi-family property located at 4363 Osceola Street, Denver, CO 80212 is currently listed for sale with an asking price of $1,100,000. Osceola Street is located within the Denver 1 school district. Search Denver real estate on www.thecuttingedgerealtors.com today.