
BEDS3
BATHS1 full 1 partial
SQUARE FEET1,219
MLS#4304641
STATUSActive
PROPERTY TYPEResidential - Single Family
SUBDIVISIONHeritage
SCHOOLHarrison 2
Listing Courtesy of:
eXp Realty, LLC
Agency Contact: alexmaisel@msn.com,719-201-1614

Property Description
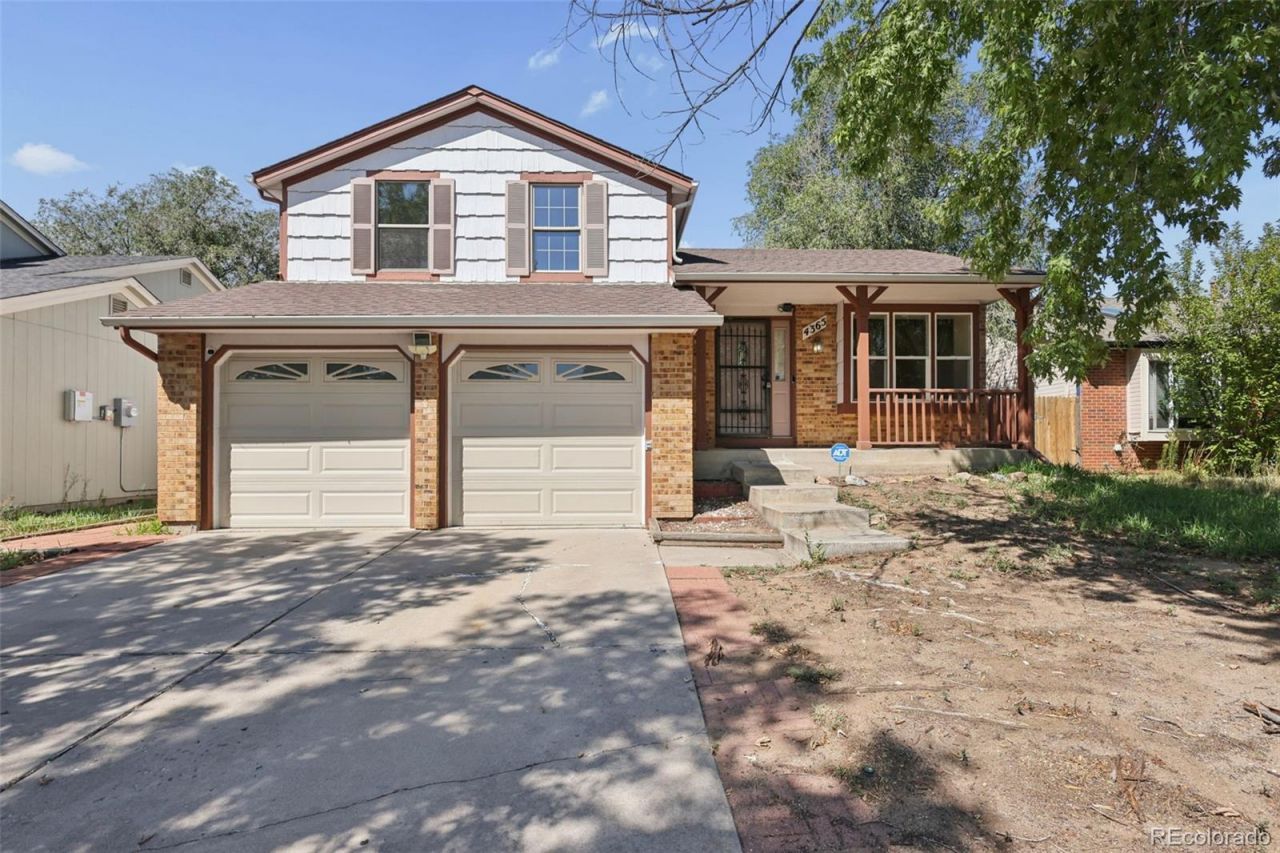
Welcome to this beautifully updated Colorado Springs home! The bright, open-concept layout creates a warm and inviting atmosphere, with large windows that fill the living space with natural light. The living room flows effortlessly into the dining area, offering an ideal setting for everyday living, gatherings, and entertaining. The upper floor boasts three bedrooms and an adjacent full bath for easy convenience! This home is conveniently located near schools, parks, shopping, military bases, and major highways, this home offers an ideal blend of comfort, convenience, and accessibility. Enjoy easy access to downtown Colorado Springs as well as the areas abundant outdoor recreation, making it easy to experience all that this vibrant community has to offer. With thoughtful updates and a desirable location, this home is ready for its new owner! Schedule your private tour today!
Property Features
Property Type: Residential - Single Family
Basement: Crawl Space
Cooling: None
Garage: 2 car attached
Heating: Forced Air
Lot Size: 0.11 Acres
Roof Type: Composition
Taxes: $1,264
Year Built: 1983
Amenities
Breakfast Bar
Eat-in Kitchen
Feature Descriptions
Appliances: Dishwasher, Microwave, Oven, Refrigerator
Baths 3/4: 0
Baths Full: 1
Baths Half: 1
Baths Total: 2
Days on Site: 2
Exclusions: Sellers Personal Property
Exterior: Frame, Wood Siding
Parcel#: 64262-03-020
Patio/Porch: Covered, Deck
Sewer: Public Sewer
Utilities: Electricity Connected, Natural Gas Connected
Water: Public
Local Schools
High School: Sierra High
Middle School: Panorama
Elementary School: Centennial
School District: Harrison 2
Listed By / Shown By
Listed By
Agency Name: eXp Realty, LLC
Agency Contact: alexmaisel@msn.com,719-201-1614
Shown By
Agency Title: The Cutting Edge, Realtors
Agency Phone: (719) 999-5067
Estimate Your Payment
Estimated Payment
$ 2,087.43 per month $1,871.29 Principal & Interest $105.33 Property Tax $110.80 Homeowner's Insurance
4365 Halstead Circle | MLS# 4304641
This single family home located at 4365 Halstead Circle, Colorado Springs, CO 80916 is currently listed for sale with an asking price of $379,900. This property was built in 1983 and has 3 bedrooms and 1 full and 1 partial baths with 1219 sq. ft. Halstead Circle is located in the Heritage subdivision within the Harrison 2 school district. Search Heritage real estate on www.thecuttingedgerealtors.com today.