
BEDS3
BATHS3 full
SQUARE FEET2,542
MLS#2673162
STATUS(Bank Owned) - Active
PROPERTY TYPEResidential - Townhouse
SUBDIVISIONColumbine Lakes Twnhs Ph IV
SCHOOLLittleton 6
Listing Courtesy of:
RE/MAX Professionals
Agency Contact: joeycranford@remax.net,303-268-0631

Property Description
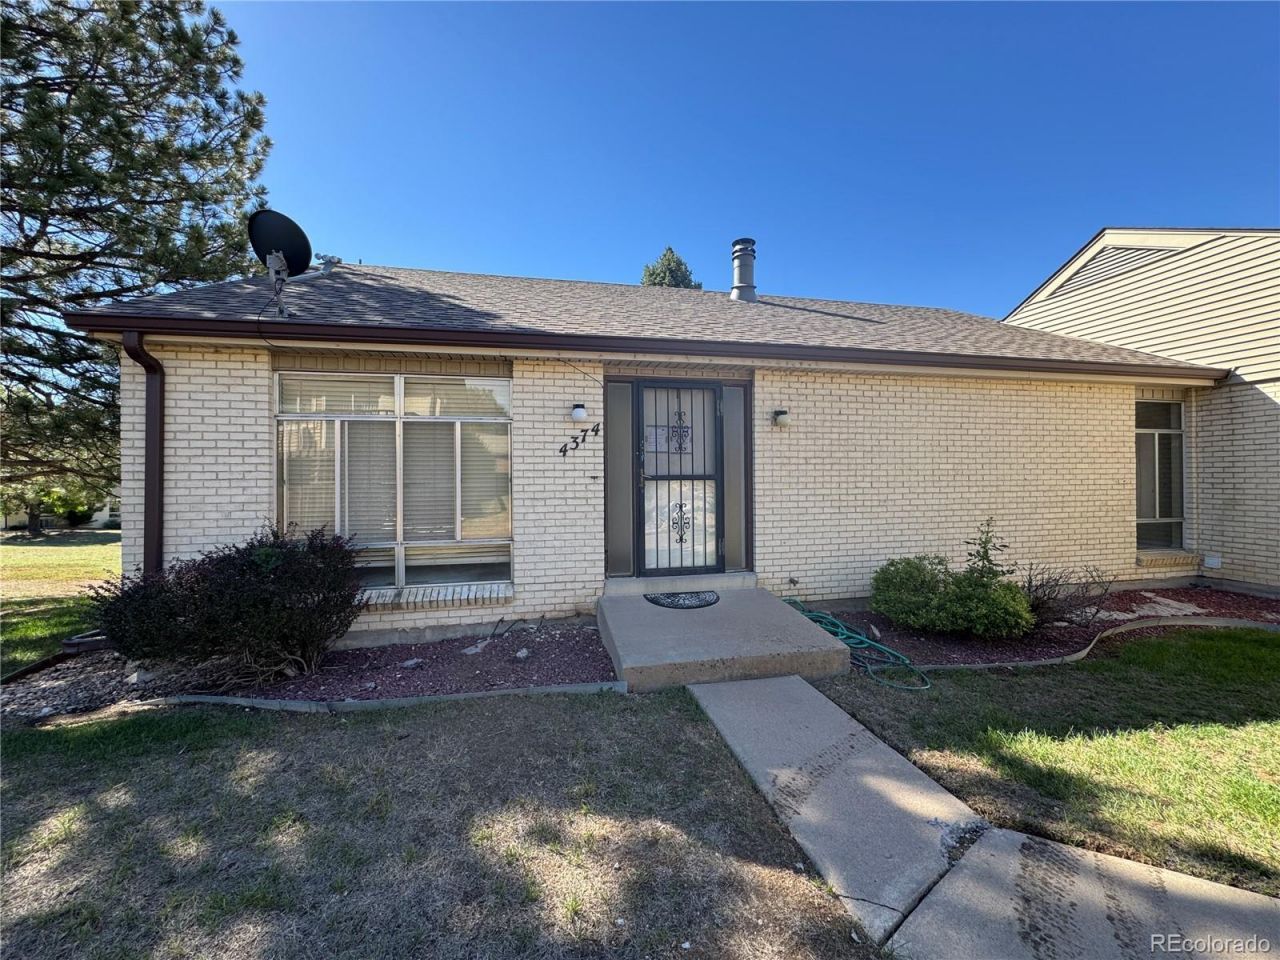
Brick patio home at 4374 W Pondview Dr, backing to a pond with landscaped common grounds and mature trees. 2 bedrooms and 2 bathrooms on the main level, with a deck off the back. The walkout basement includes a great room with a fireplace, a wet bar, a non-conforming bedroom, a full bathroom, and a utility room. The home has original, dated finishes throughout ? kitchen cabinetry, bathrooms, and flooring have not been updated.The basement appears to have experienced water intrusion at some point in the past, and drywall has been cut out in most basement rooms as a result.
Property Features
Property Type: Residential - Townhouse
Basement: Finished, Walk-Out Access
Cooling: Central Air
Fireplaces: 1
Heating: Forced Air
Lot Size: 0.04 Acres
Roof Type: Composition
Stories: 1.0
Taxes: $2,819
Year Built: 1976
Feature Descriptions
Appliances: Dishwasher, Range, Refrigerator
Baths 3/4: 1
Baths Full: 2
Baths Half: 0
Baths Total: 3
Days on Site: 6
Exclusions: HUD will not provide any keys or openers
Exterior: Brick, Vinyl Siding
Fencing: None
Fireplace: Basement
Flooring: Carpet
HOA Fee: 368/ Monthly
Parcel#: 032077255
Patio/Porch: Deck, Patio
Sewer: Public Sewer
Special View Info: Water
Utilities: Electricity Connected
Water: Public
Local Schools
High School: Heritage
Middle School: Goddard
Elementary School: Wilder
School District: Littleton 6
Listed By / Shown By
Listed By
Agency Name: RE/MAX Professionals
Agency Contact: joeycranford@remax.net,303-268-0631
Shown By
Agency Title: The Cutting Edge, Realtors
Agency Phone: (719) 999-5067
Estimate Your Payment
Estimated Payment
$ 2,165.36 per month $1,822.52 Principal & Interest $234.92 Property Tax $107.92 Homeowner's Insurance
4374 W Pondview Drive | MLS# 2673162
This townhouse located at 4374 W Pondview Drive, Littleton, CO 80123 is currently listed for sale with an asking price of $370,000. This property was built in 1976 and has 3 bedrooms and 3 full baths with 2542 sq. ft. W Pondview Drive is located in the Columbine Lakes Twnhs Ph IV subdivision within the Littleton 6 school district. Search Columbine Lakes Twnhs Ph IV real estate on www.thecuttingedgerealtors.com today.